


Braga > São José de São Lázaro e São João do Souto
Braga > São José de São Lázaro e São João do Souto
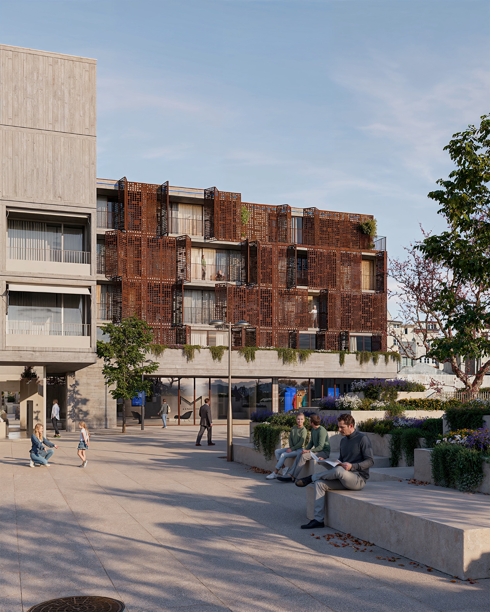
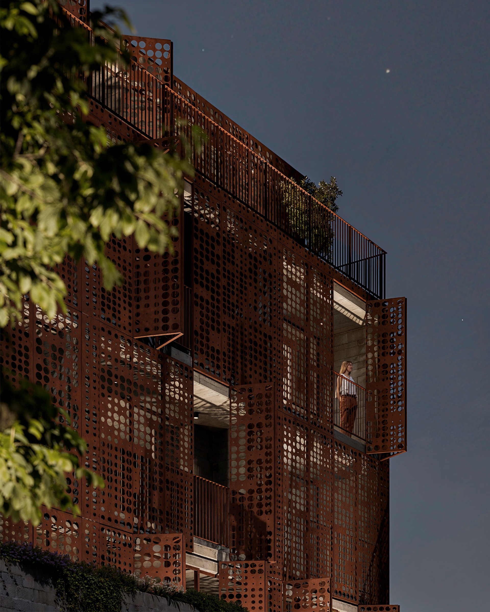
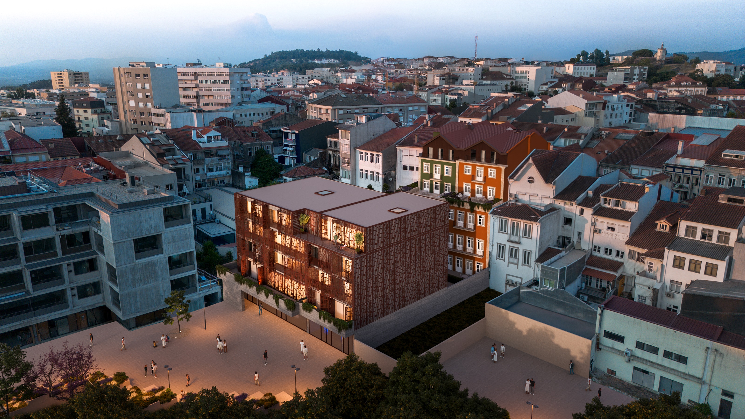
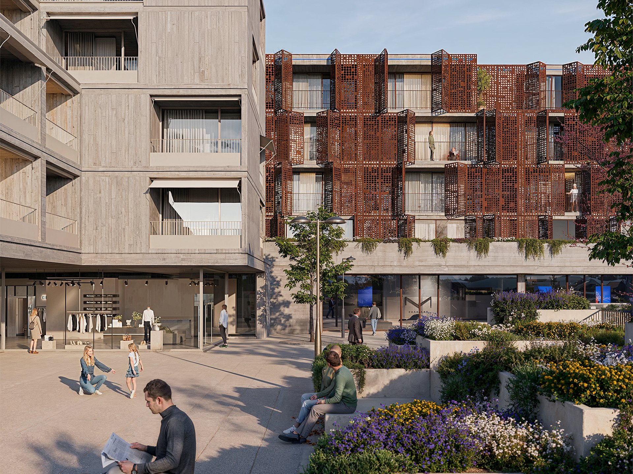
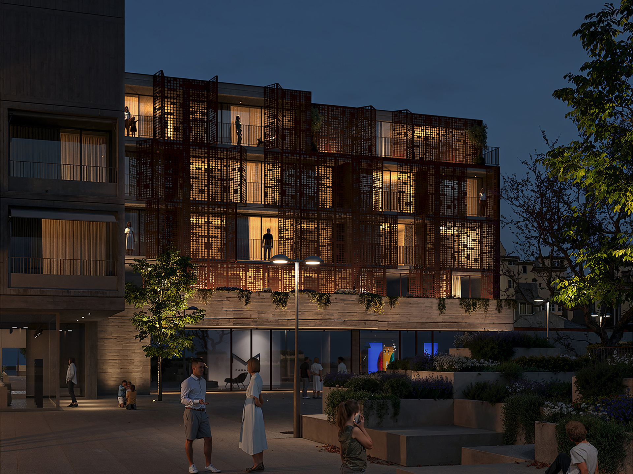
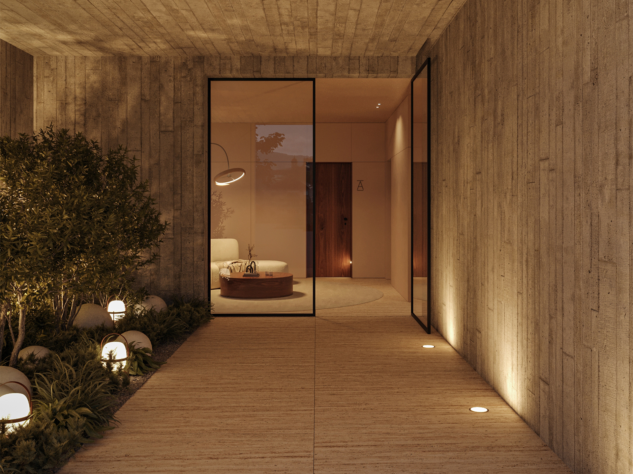
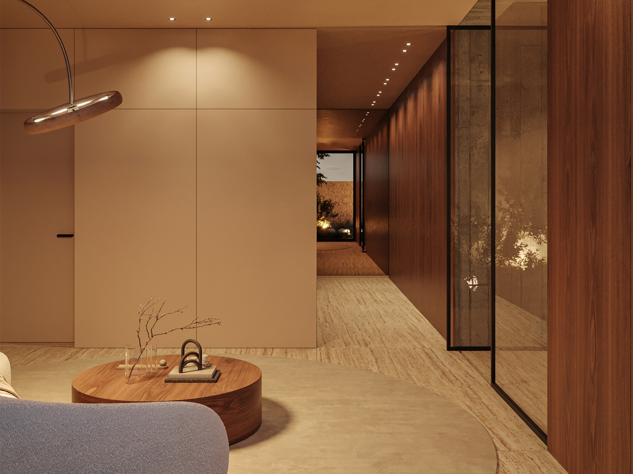
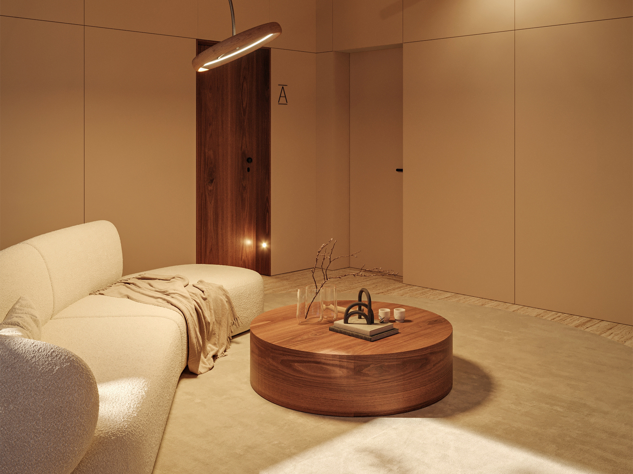
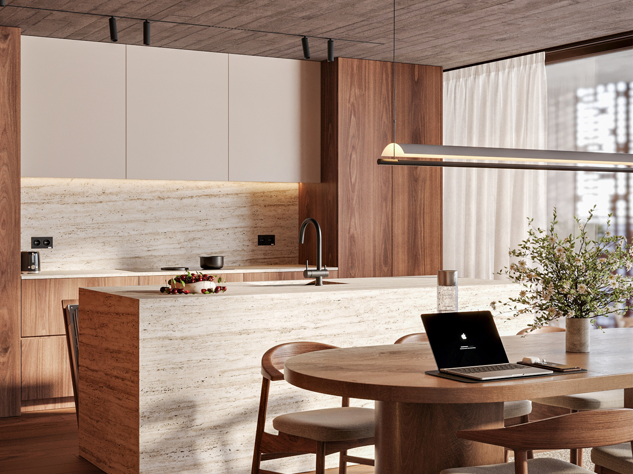
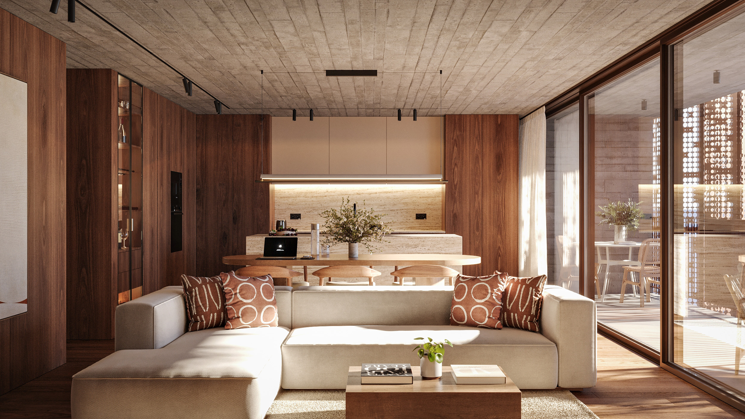
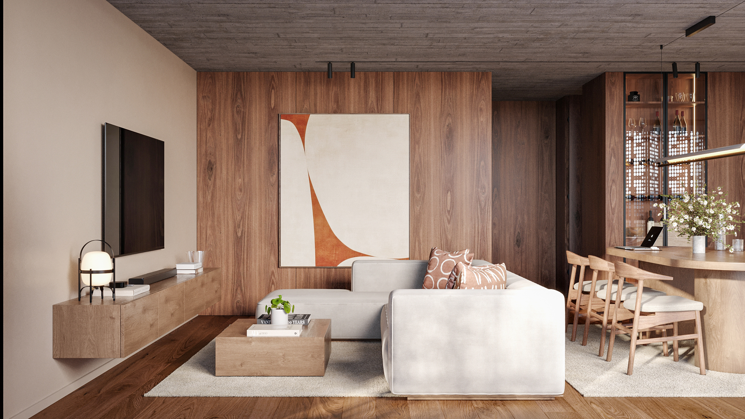
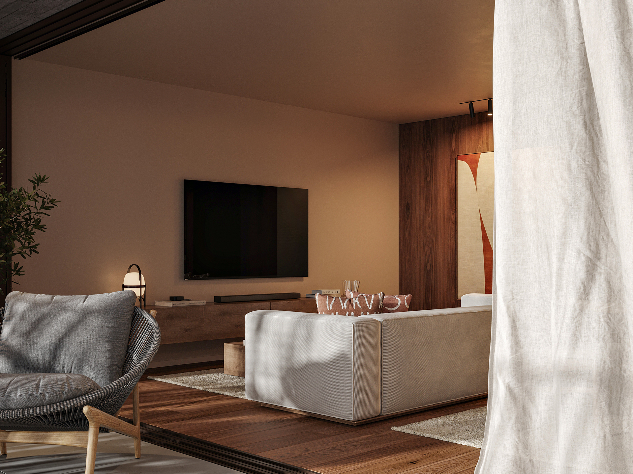
An outstanding development in the heart of Braga’s historic city centre. This rehabilitation project preserves the main façade and original architectural features, while introducing a completely new interior with modern-designed apartments, high-quality finishes, and solutions focused on everyday comfort and well-being.
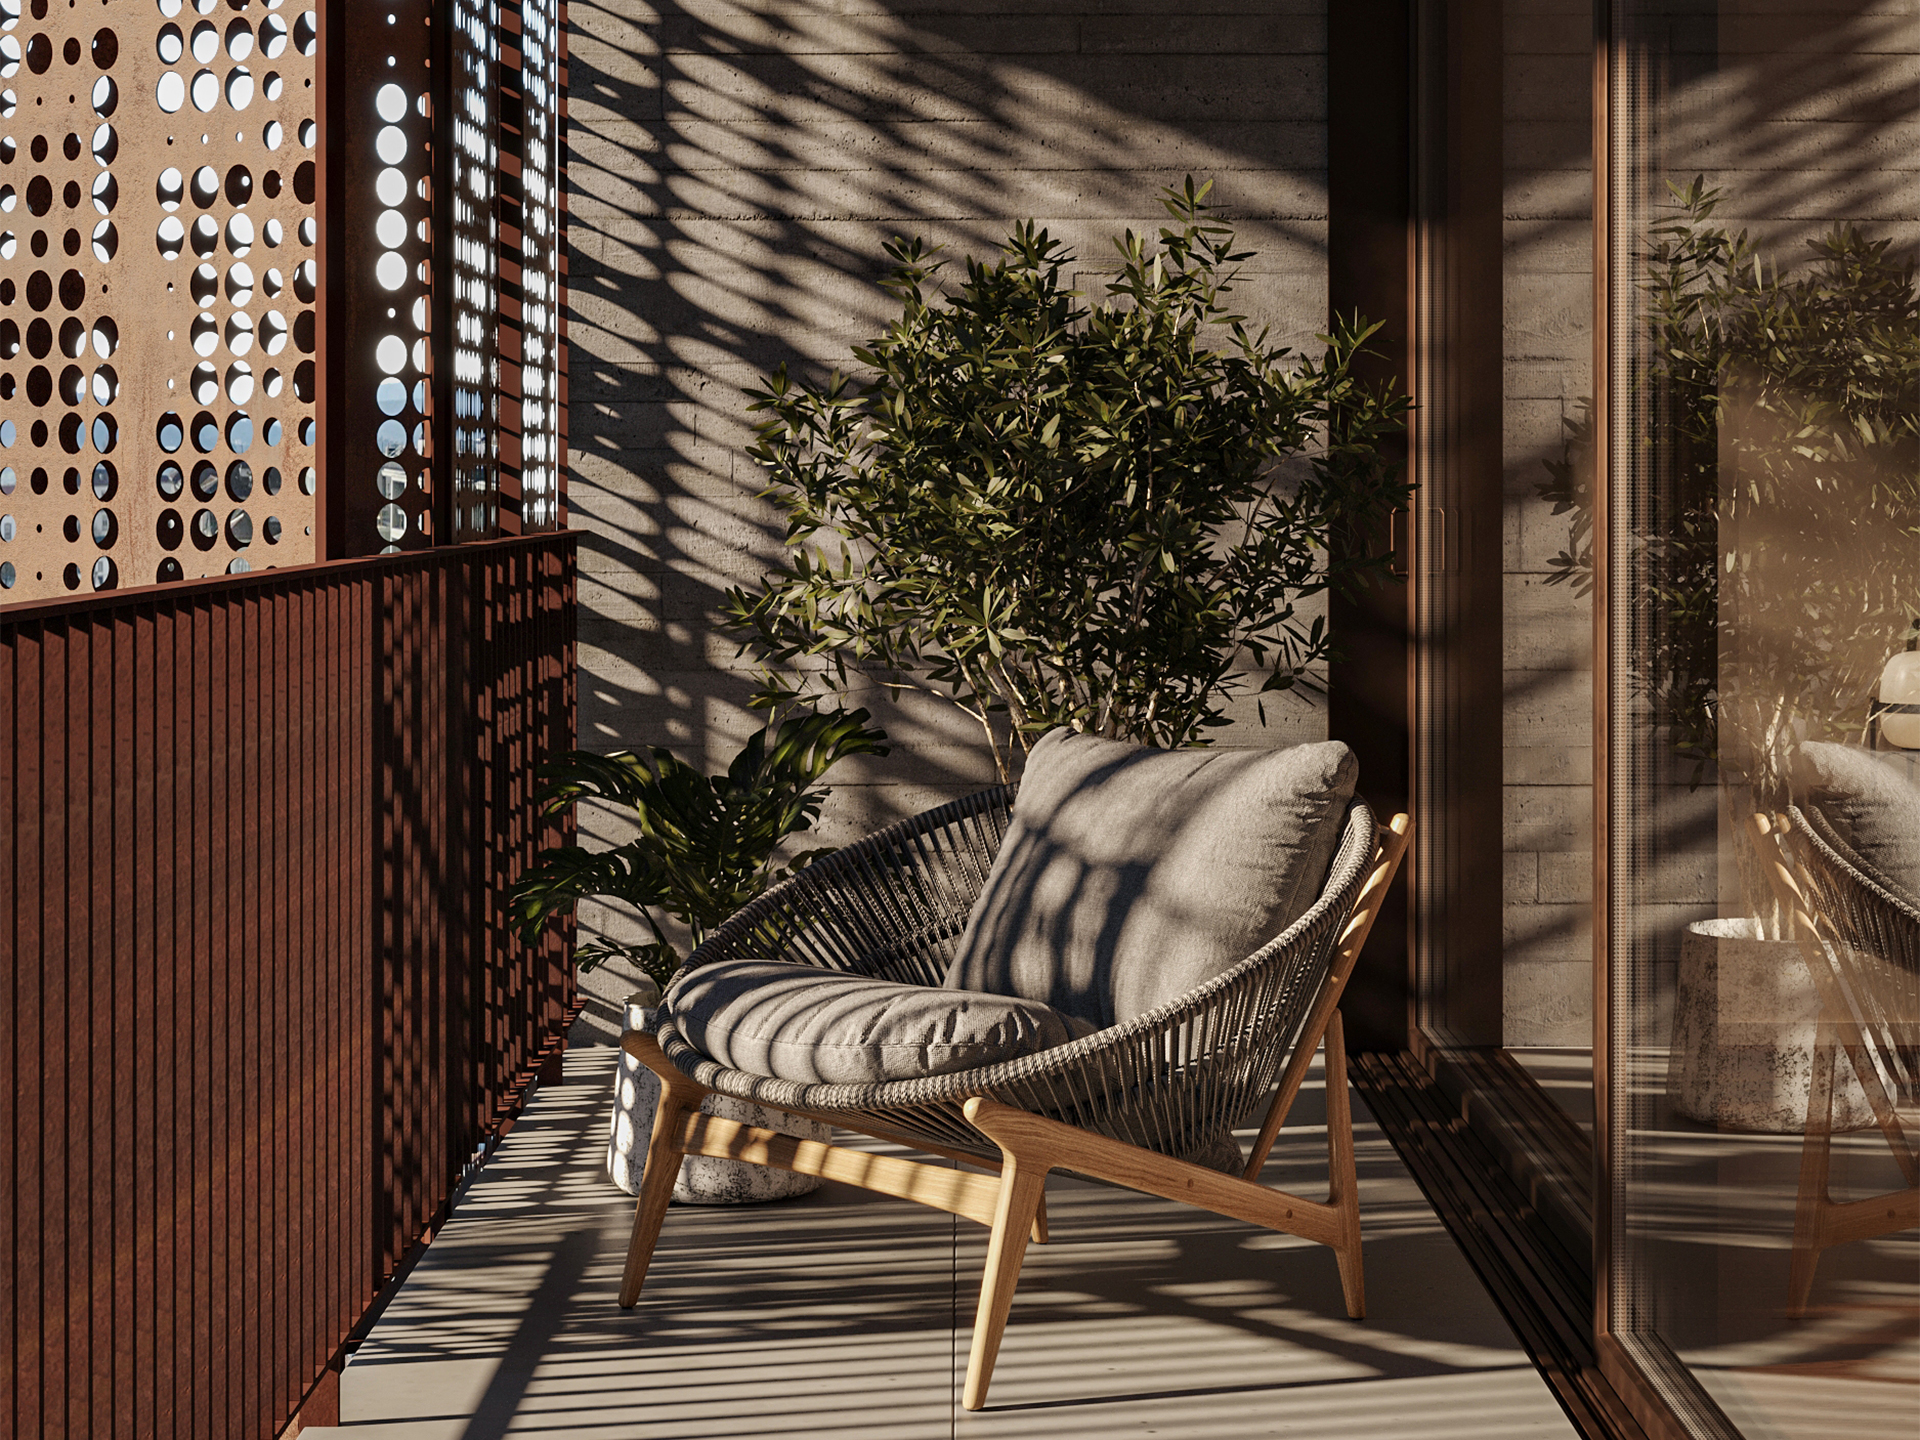
Comprising ten apartments of T1, T2, and T3 typologies, as well as a ground-floor retail unit, the building is spread over six floors and offers options with balconies, terraces, and duplex units.
An outstanding development in the heart of Braga’s historic city centre. This rehabilitation project preserves the main façade and original architectural features, while introducing a completely new interior with modern-designed apartments, high-quality finishes, and solutions focused on everyday comfort and well-being.
Comprising ten apartments of T1, T2, and T3 typologies, as well as a ground-floor retail unit, the building is spread over six floors and offers options with balconies, terraces, and duplex units.
ALAMEDA RESIDENCE
ALAMEDA RESIDENCE
Typologies
Typologies
ALAMEDA 3
-
Store with two floors and patio (basement and ground floor)
-
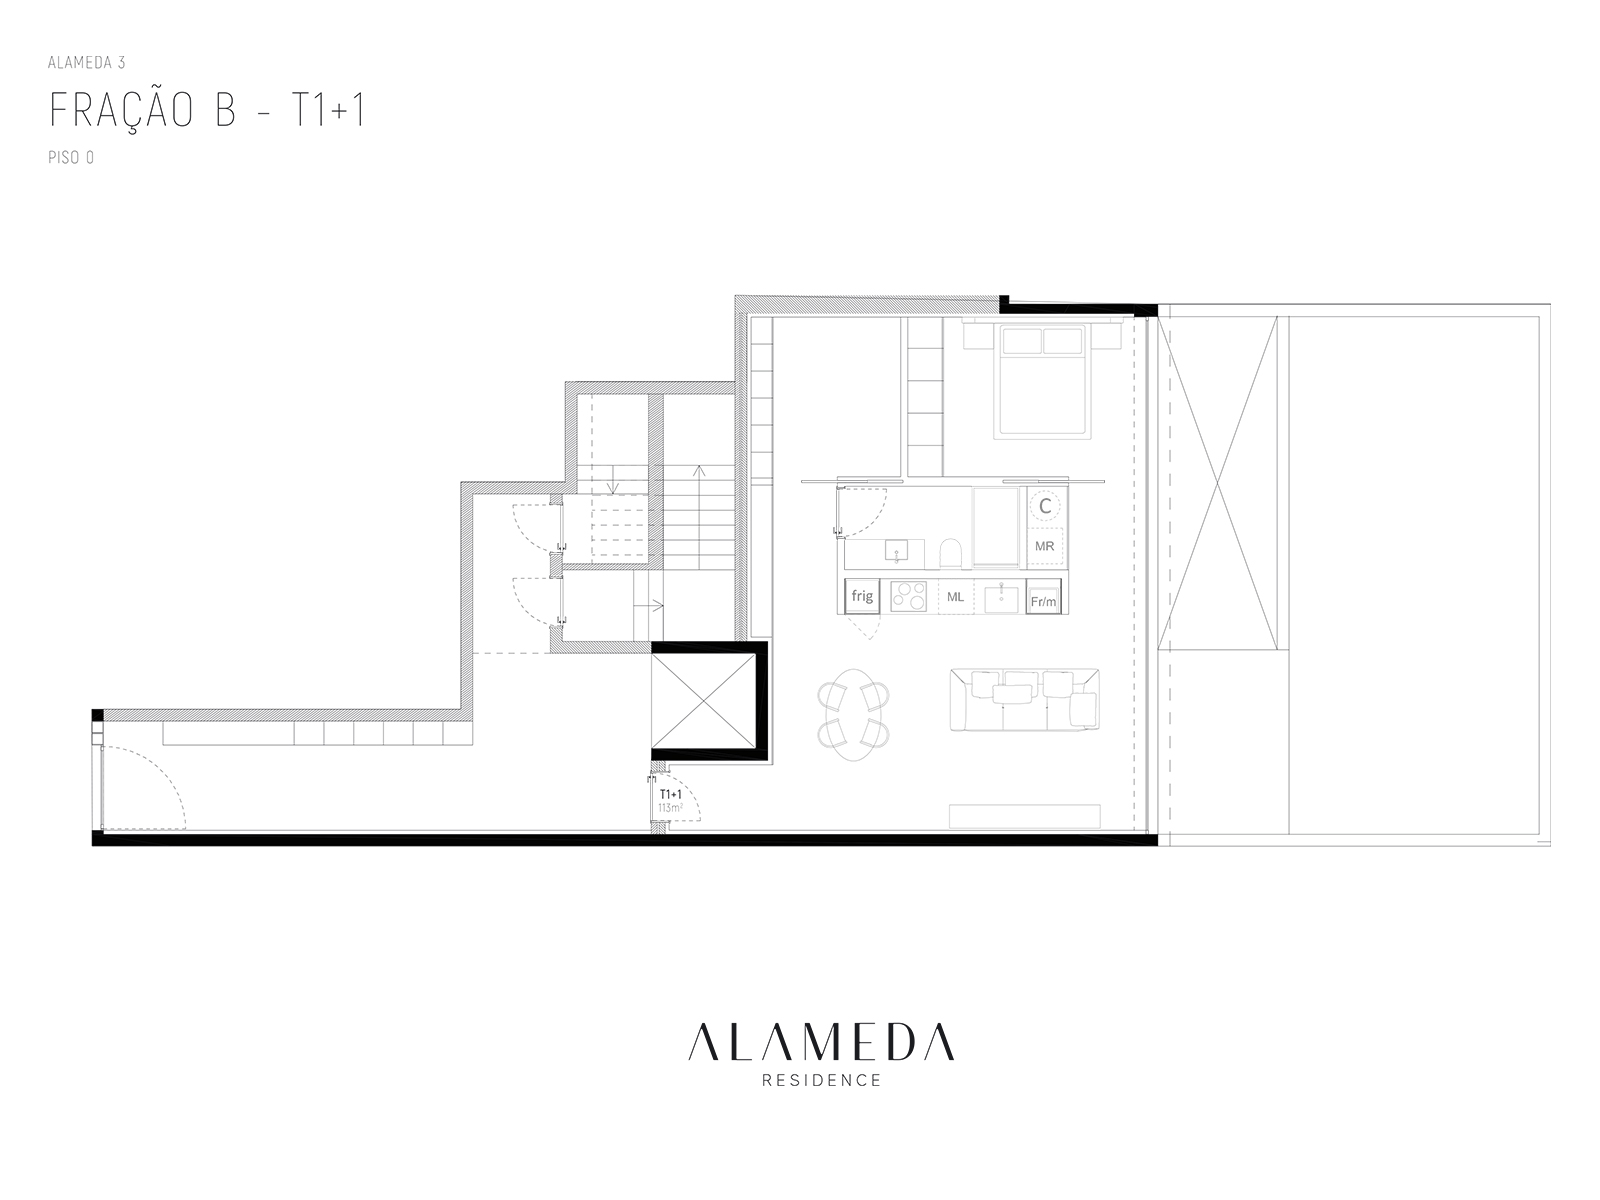
A T1+1 apartment with patio on the back ground floor
-
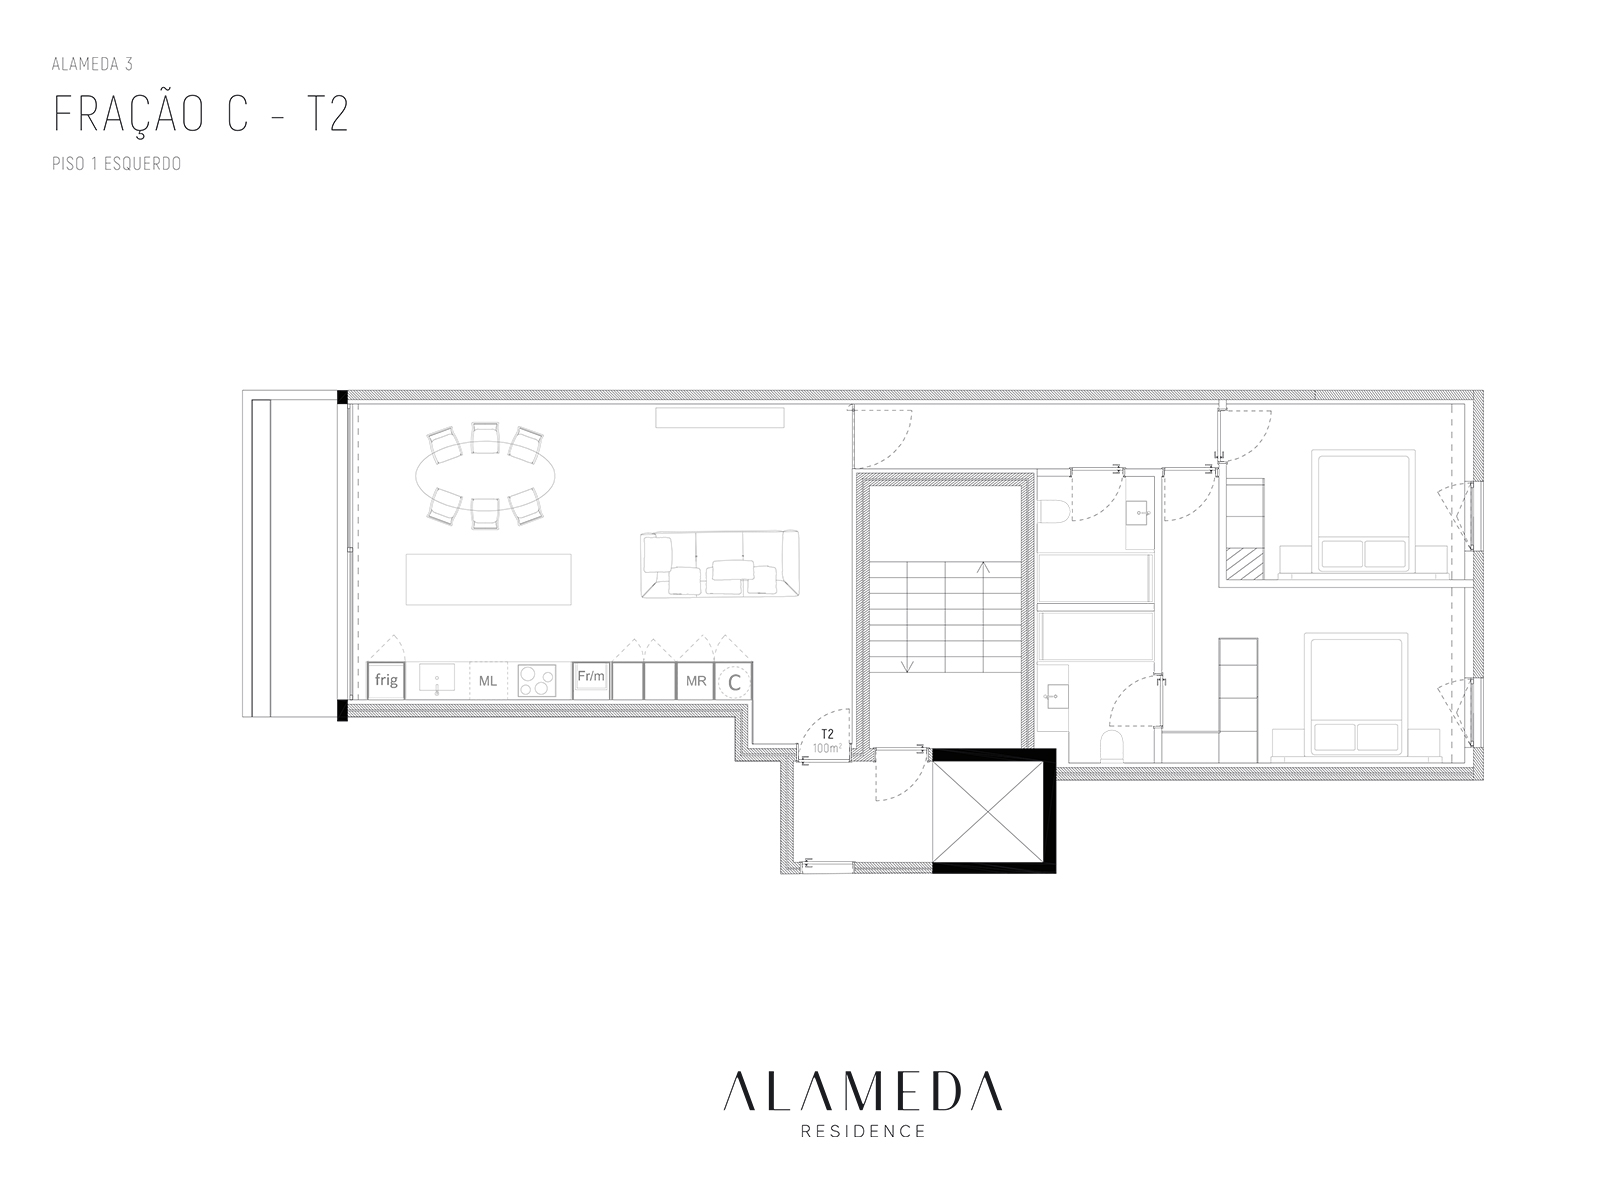
A T2 apartment with balcony on the 1st floor left
-
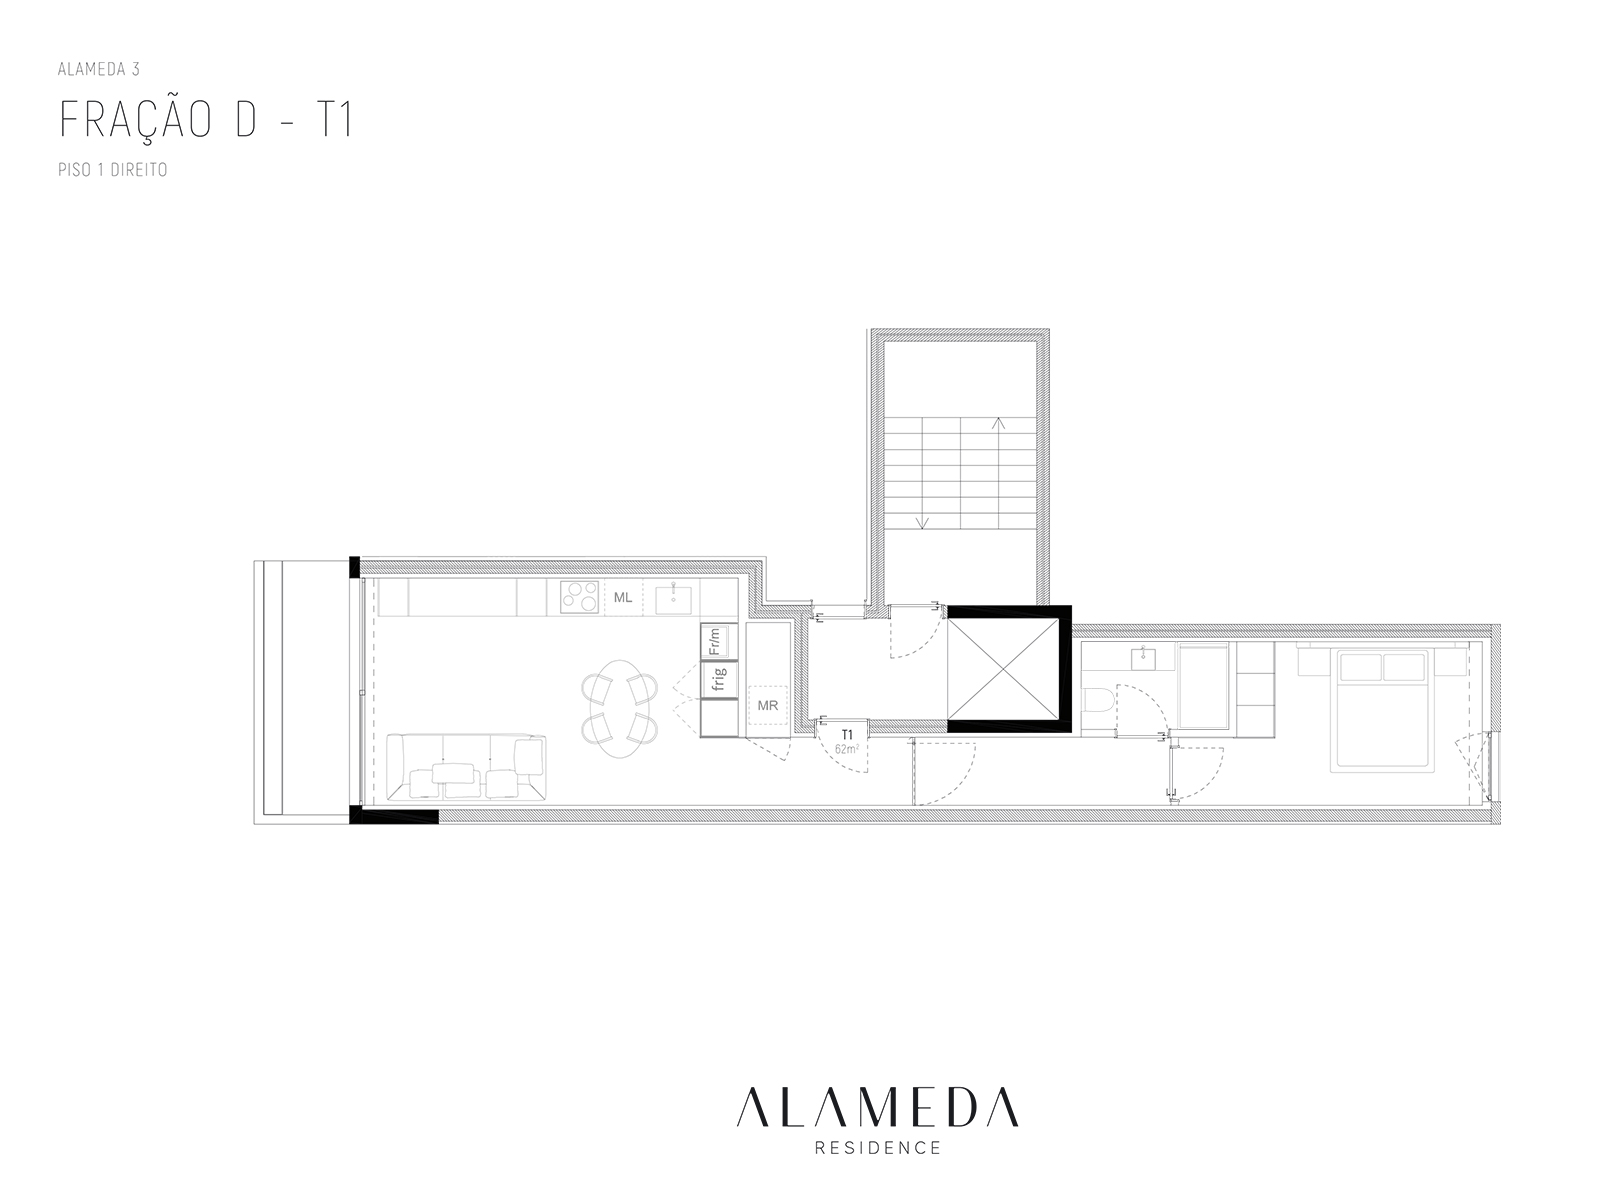
A T1 apartment with balcony on the 1st floor right
-
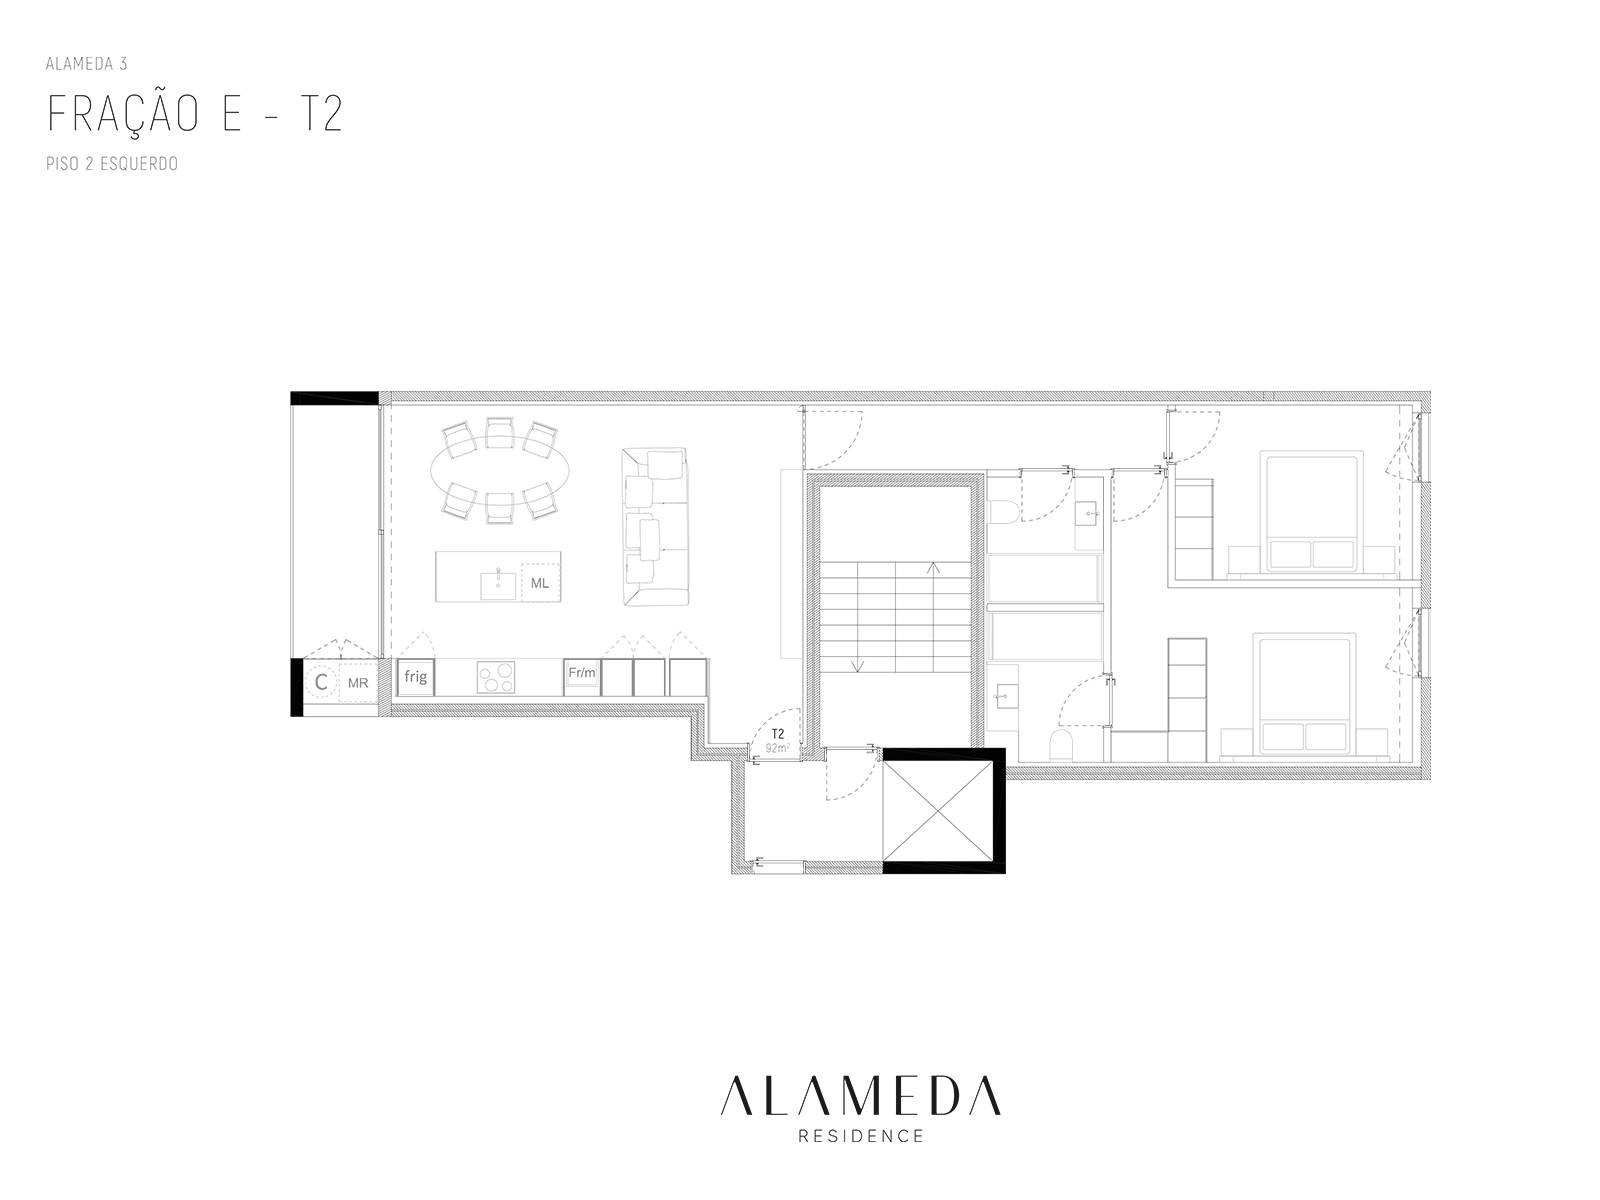
A T2 apartment with balcony on the 2nd floor left
-
A T1 apartment with balcony on the 2nd floor right
-
A T2 apartment with balcony on the 3rd floor left
-
A T1 apartment with balcony on the 3rd floor right
-
A T3 apartment with balcony on the 4th floor - RESERVATION
ALAMEDA 4
-
Store with two floors and patio (basement and ground floor) - RESERVATION
-
A T2 apartment with patio on the back ground floor
-
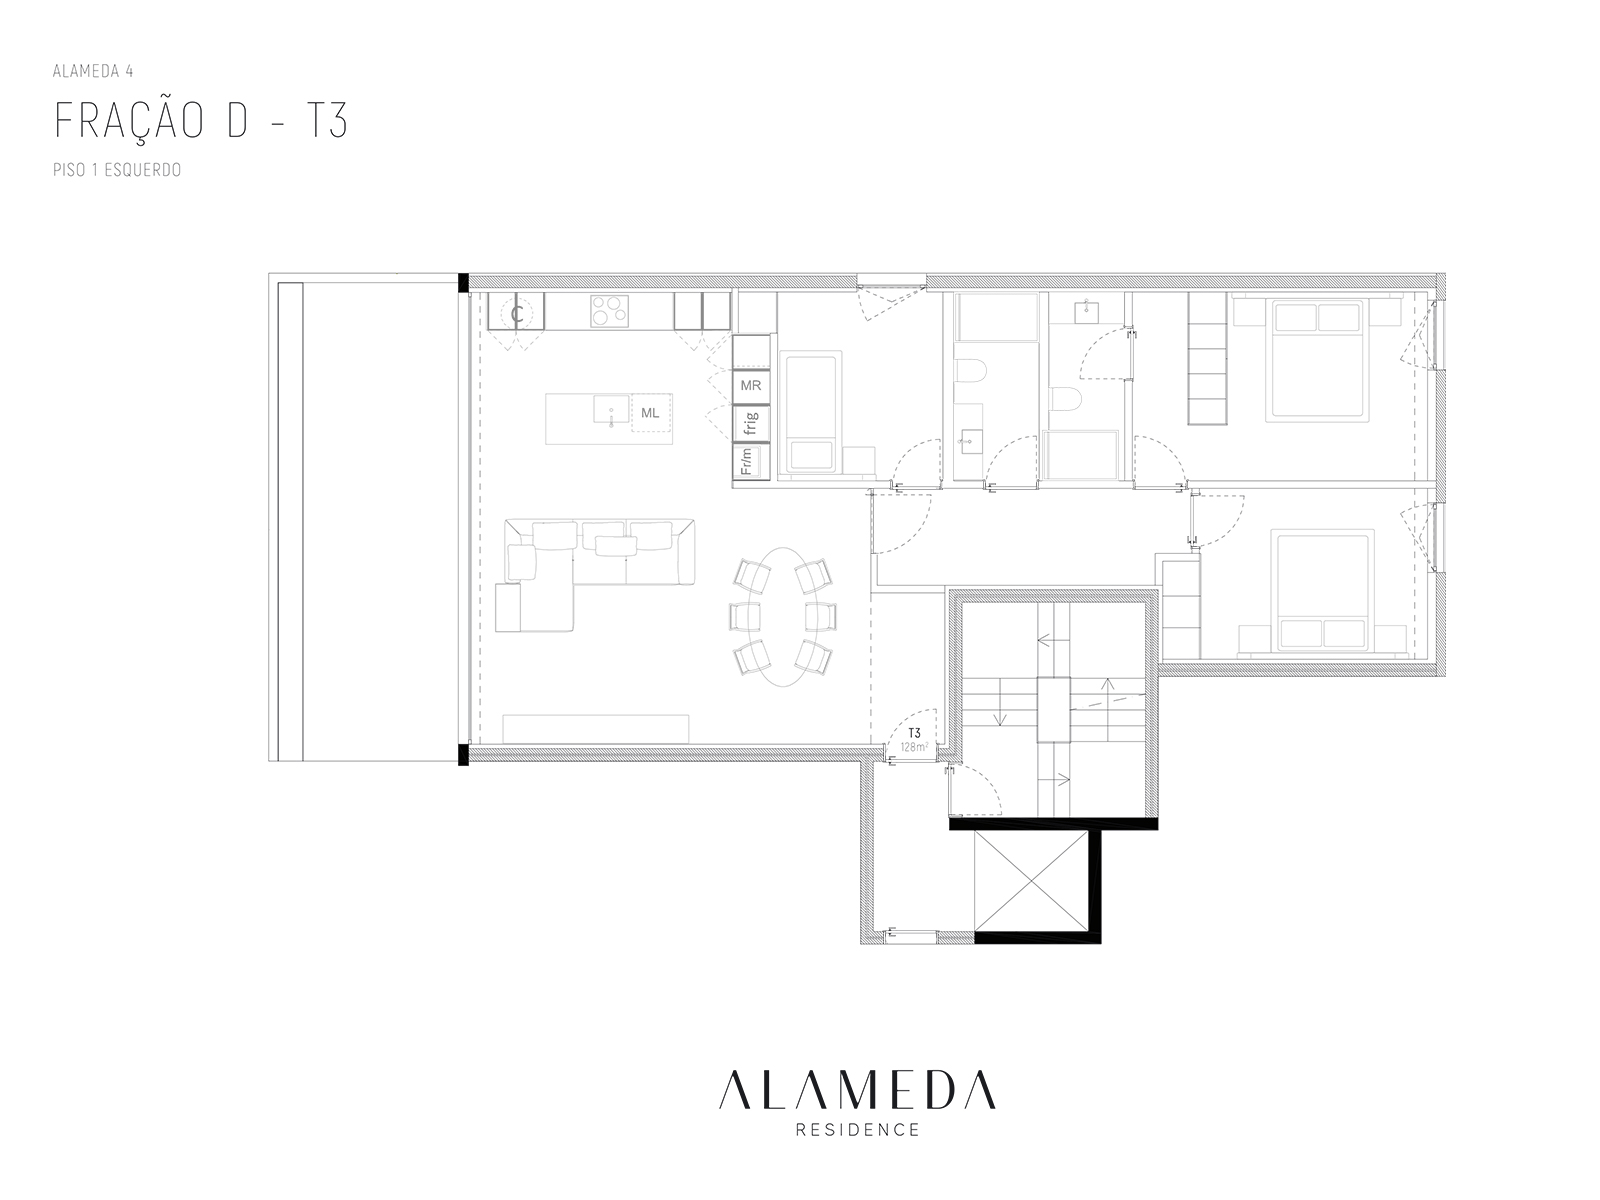
A T3 apartment with balcony on the 1st floor left
-
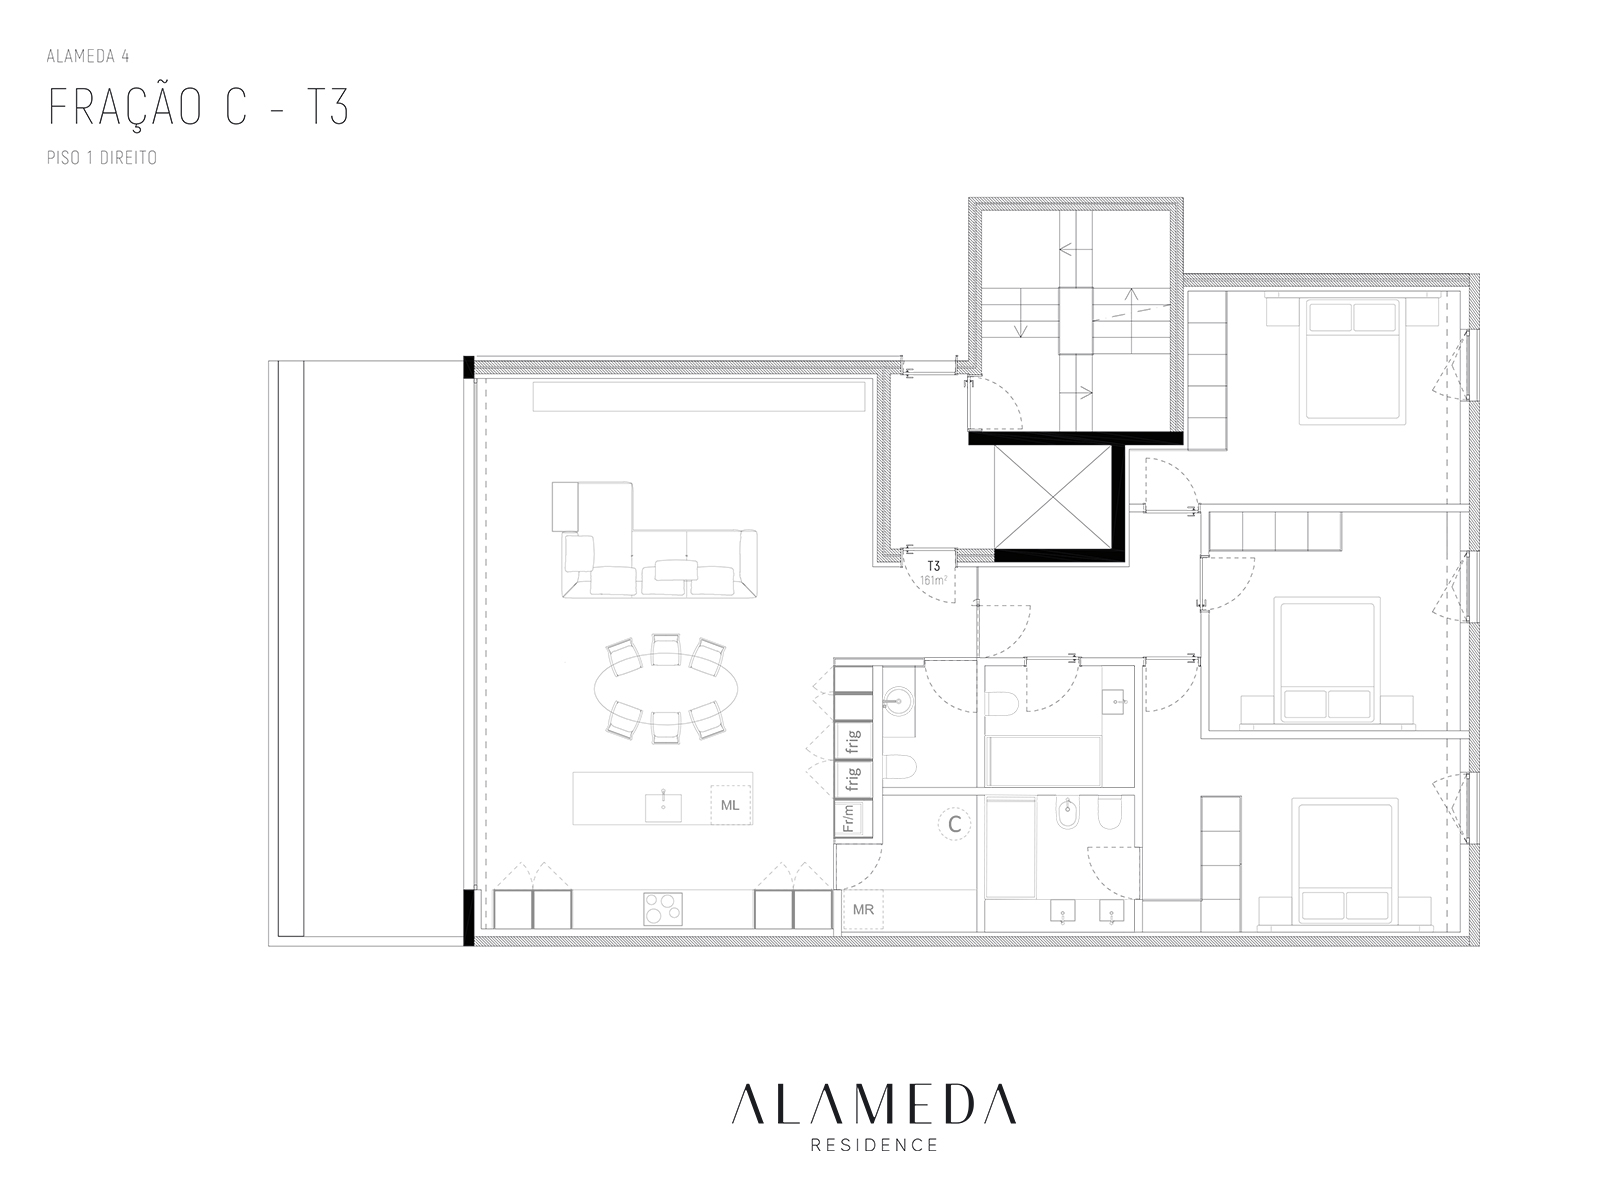
A T3 apartment with balcony on the 1st floor right
-
A T2 apartment with balcony on the 2nd floor left - SOLD
-
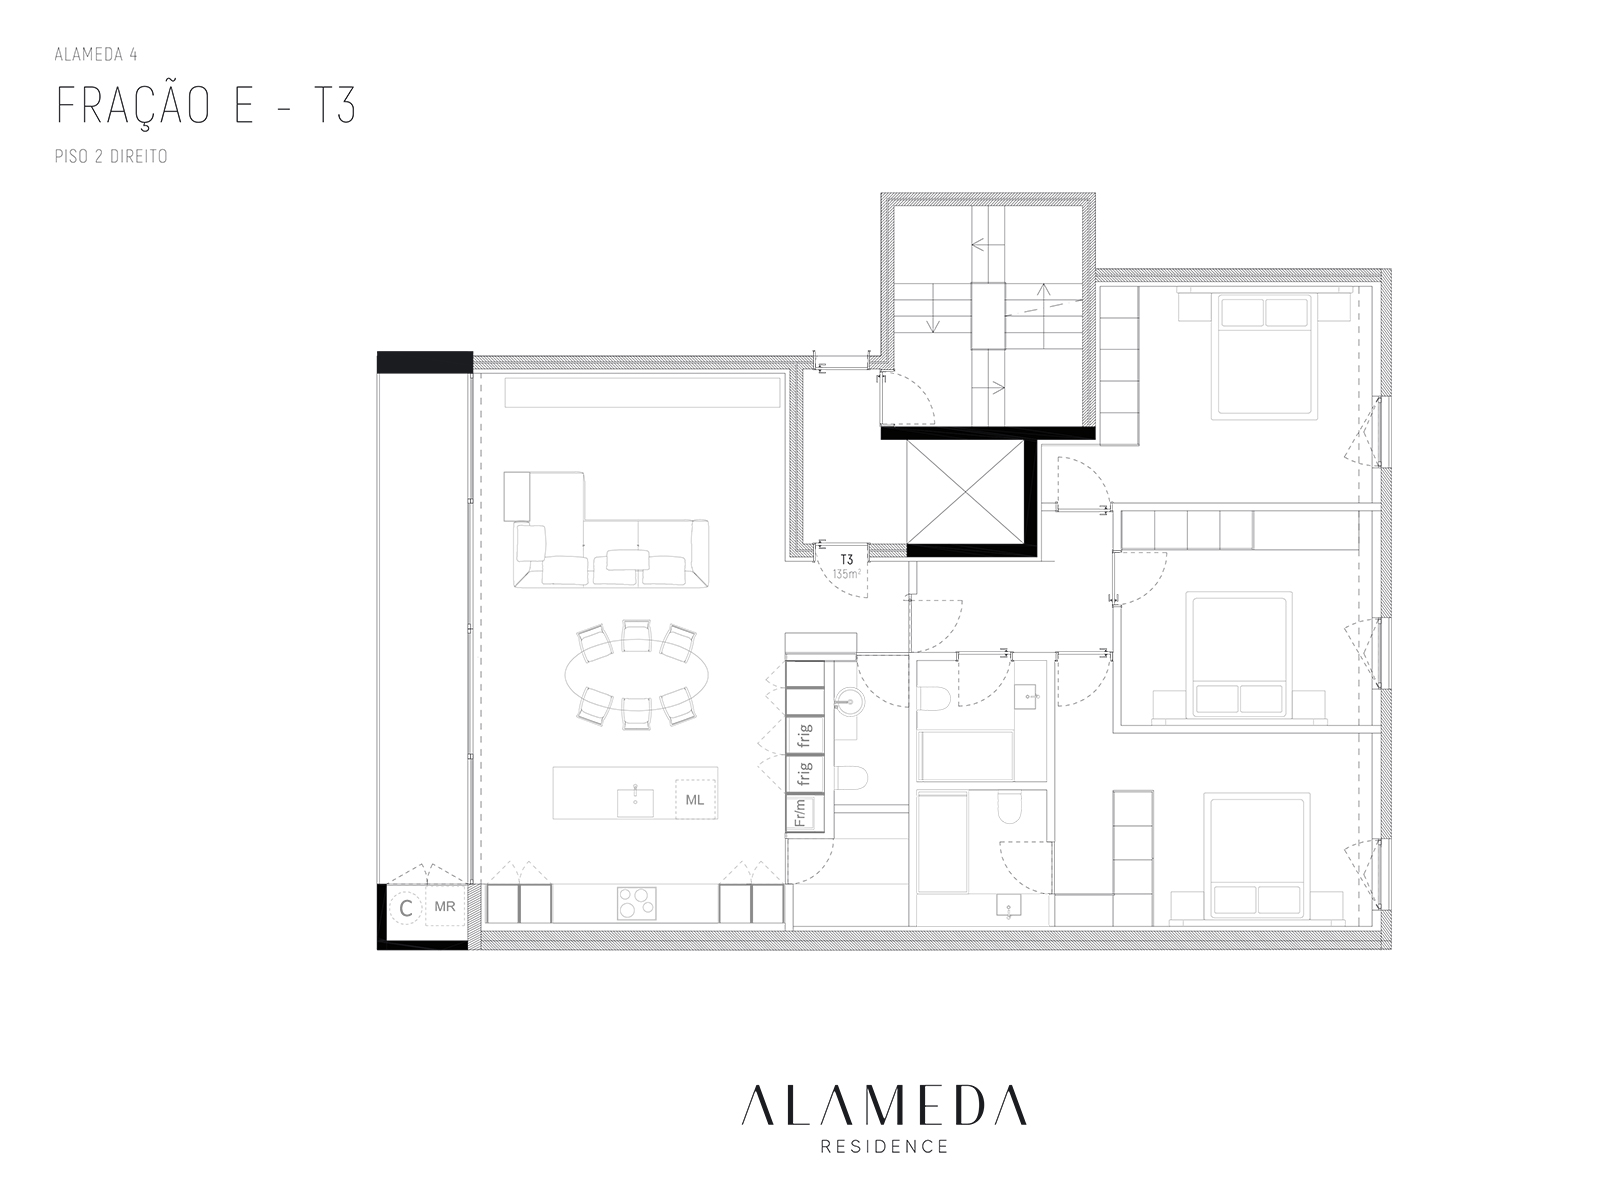
A T3 apartment with balcony on the 2nd floor right
-
A T2 apartment with balcony on the 3rd floor left
-
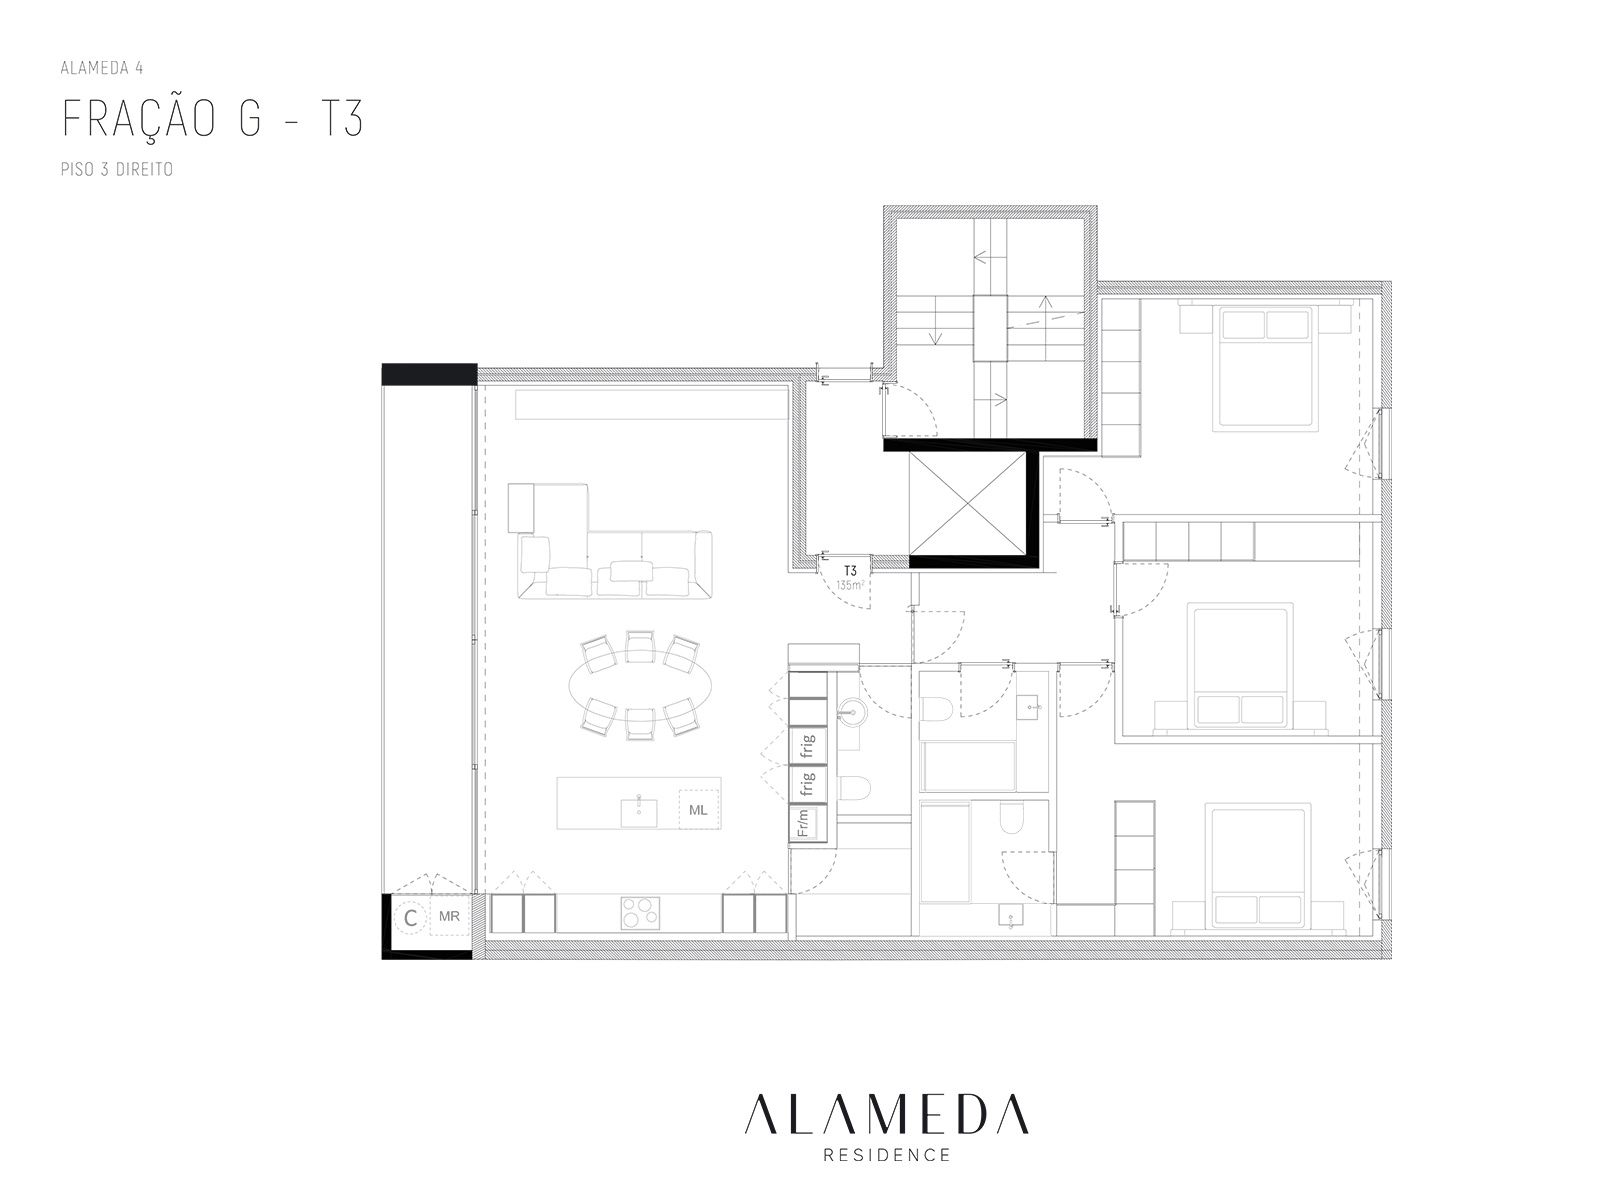
A T3 apartment with balcony on the 3rd floor right
-
A T2 apartment with balcony on the 4th floor left - RESERVATION
-
A T3 apartment with balcony on the 4th floor right - SOLD
ALAMEDA 3
-
Store with two floors and patio (basement and ground floor)
-
A T1+1 apartment with patio on the back ground floor
-
A T2 apartment with balcony on the 1st floor left
-
A T1 apartment with balcony on the 1st floor right
-
A T2 apartment with balcony on the 2nd floor left
-
A T1 apartment with balcony on the 2nd floor right
-
A T2 apartment with balcony on the 3rd floor left
-
A T1 apartment with balcony on the 3rd floor right
-
A T3 apartment with balcony on the 4th floor - RESERVATION
ALAMEDA 4
-
Store with two floors and patio (basement and ground floor) - RESERVATION
-
A T2 apartment with patio on the back ground floor
-
A T3 apartment with balcony on the 1st floor left
-
A T3 apartment with balcony on the 1st floor right
-
A T2 apartment with balcony on the 2nd floor left - SOLD
-
A T3 apartment with balcony on the 2nd floor right
-
A T2 apartment with balcony on the 3rd floor left
-
A T3 apartment with balcony on the 3rd floor right
-
A T2 apartment with balcony on the 4th floor left - RESERVATION
-
A T3 apartment with balcony on the 4th floor right - SOLD
Features
- Wooden or ceramic flooring (depending on the room)
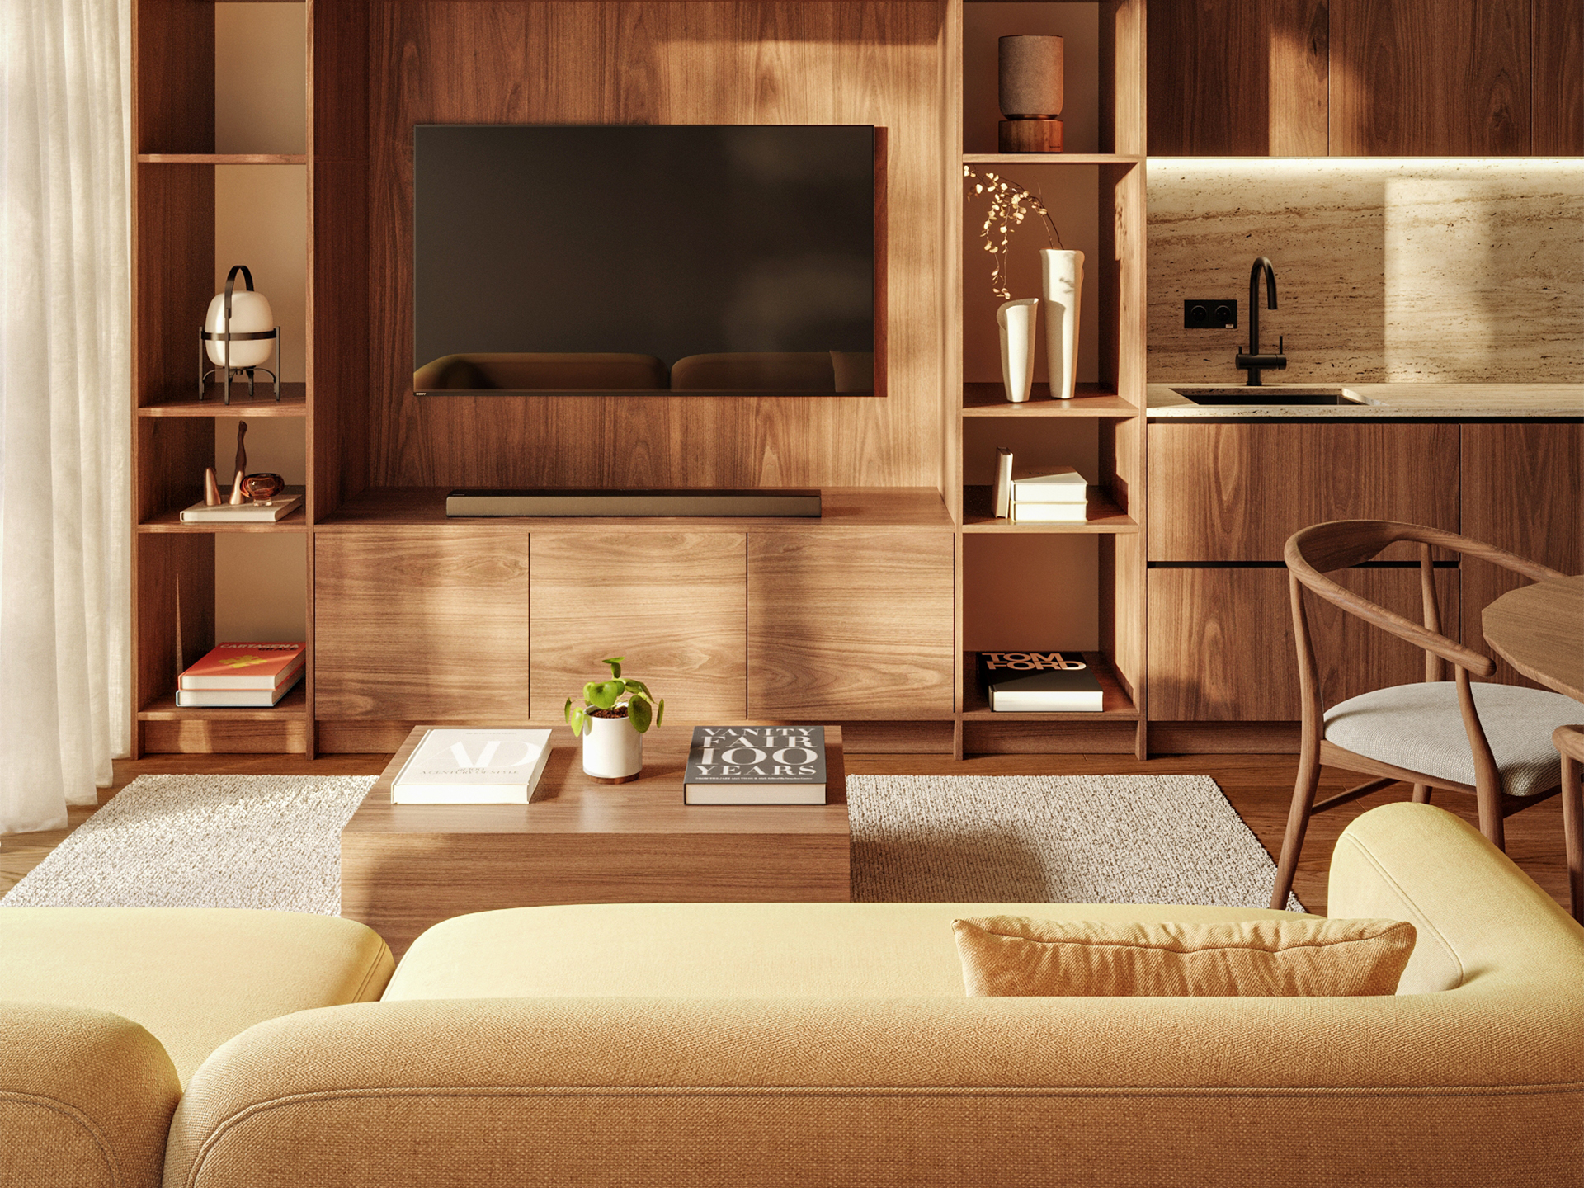
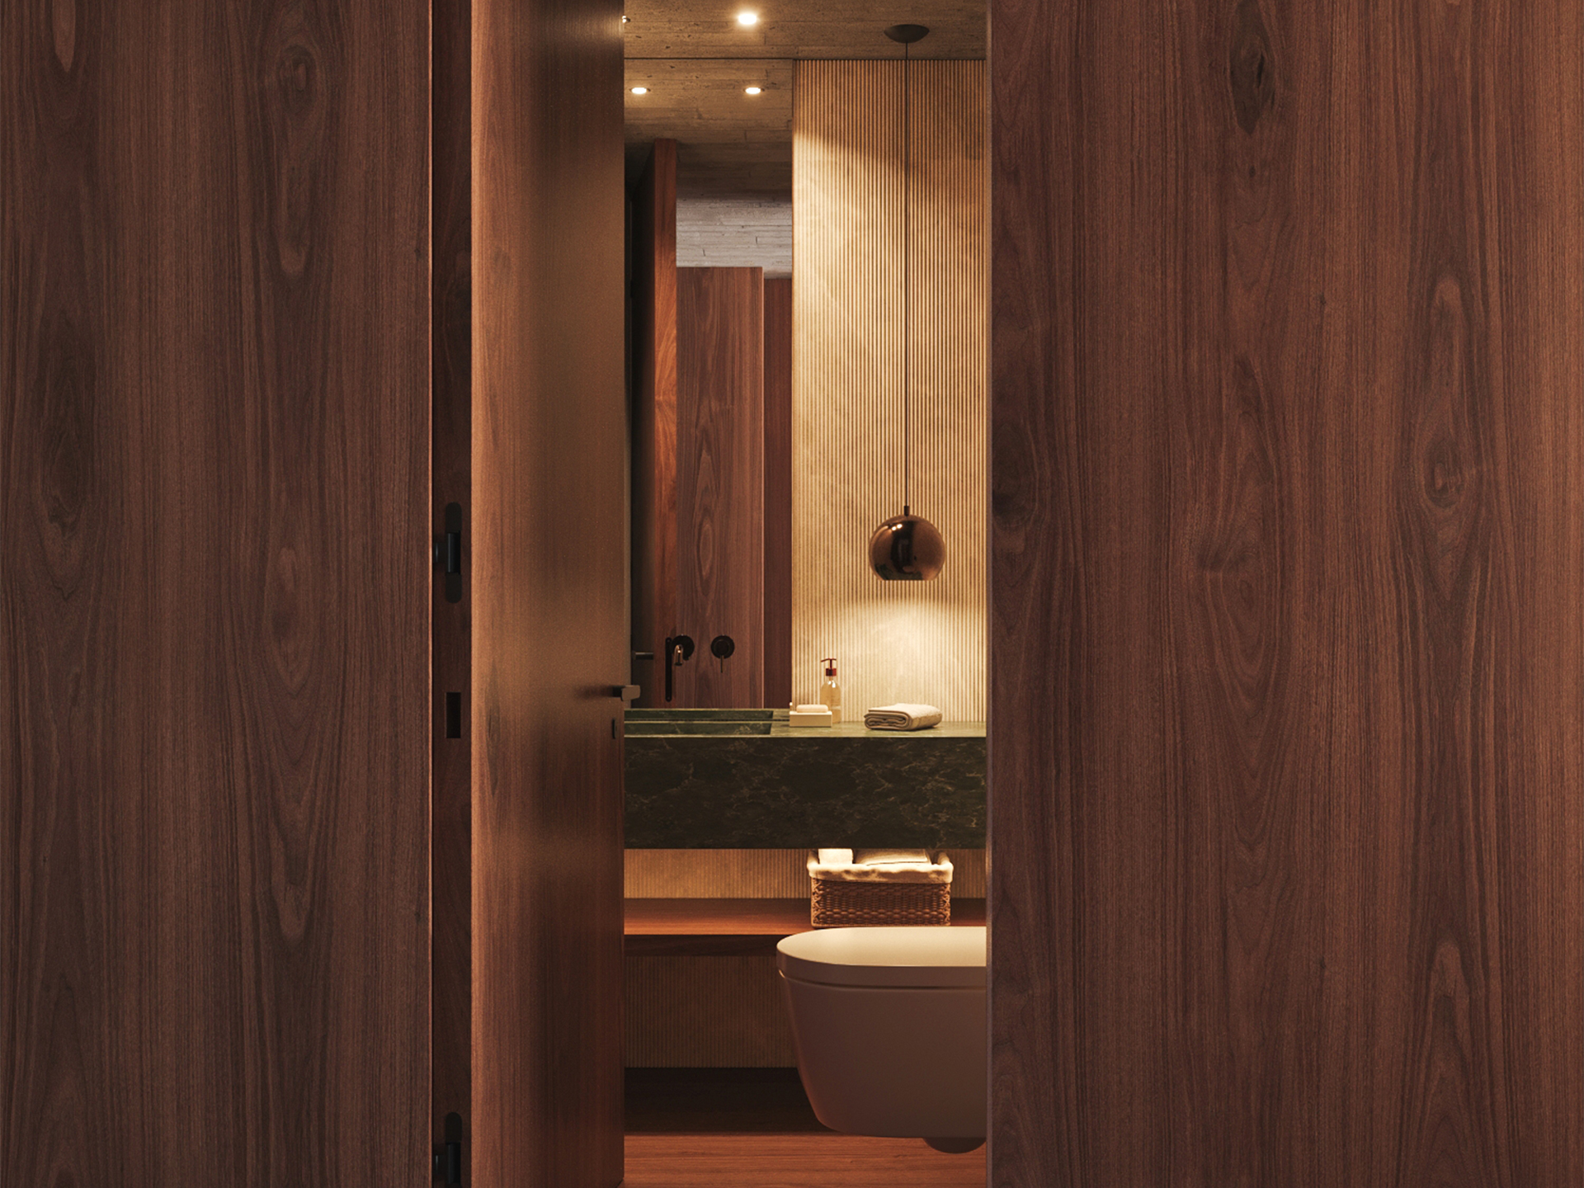
- Carpentry with walnut veneer or lacquered finish
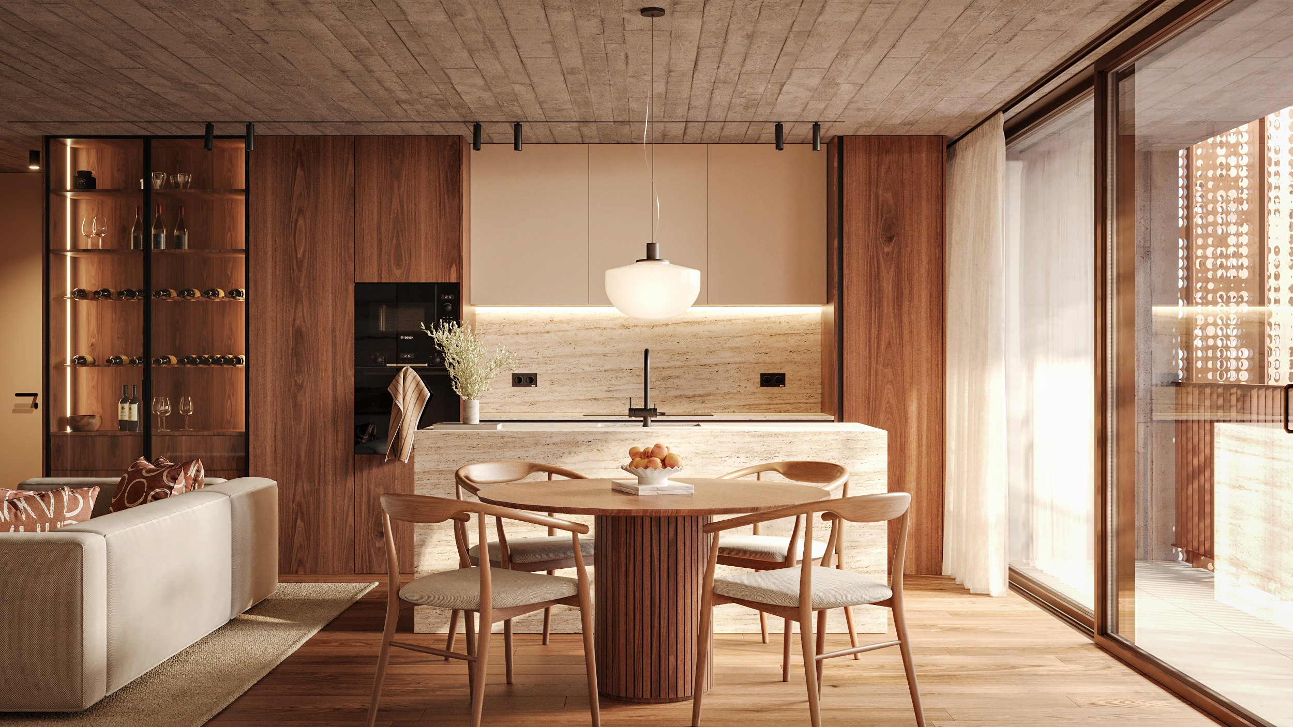
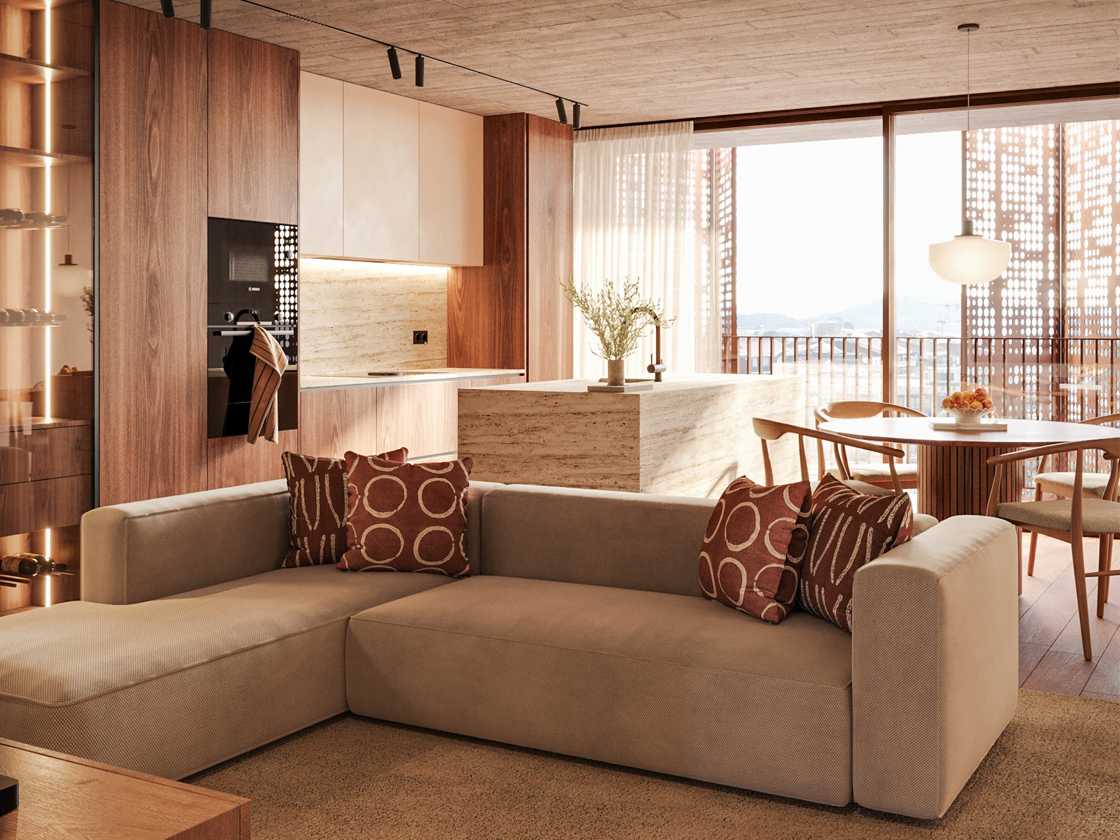
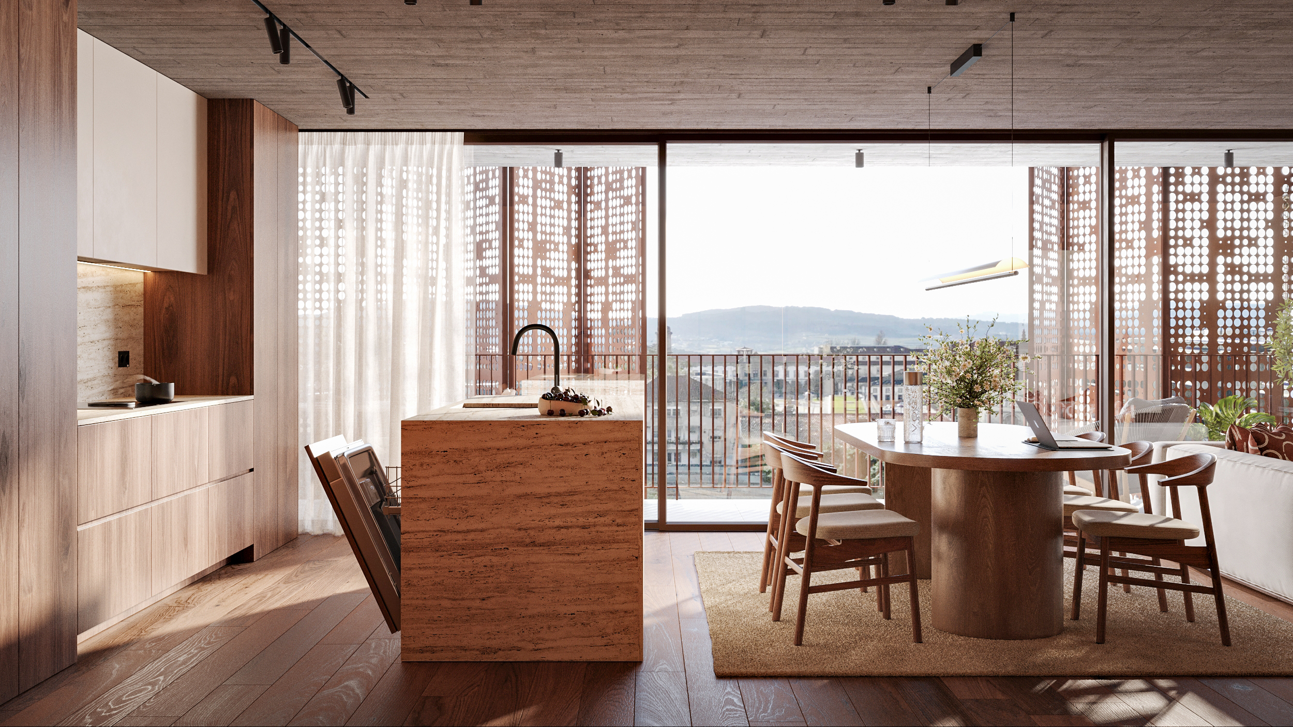
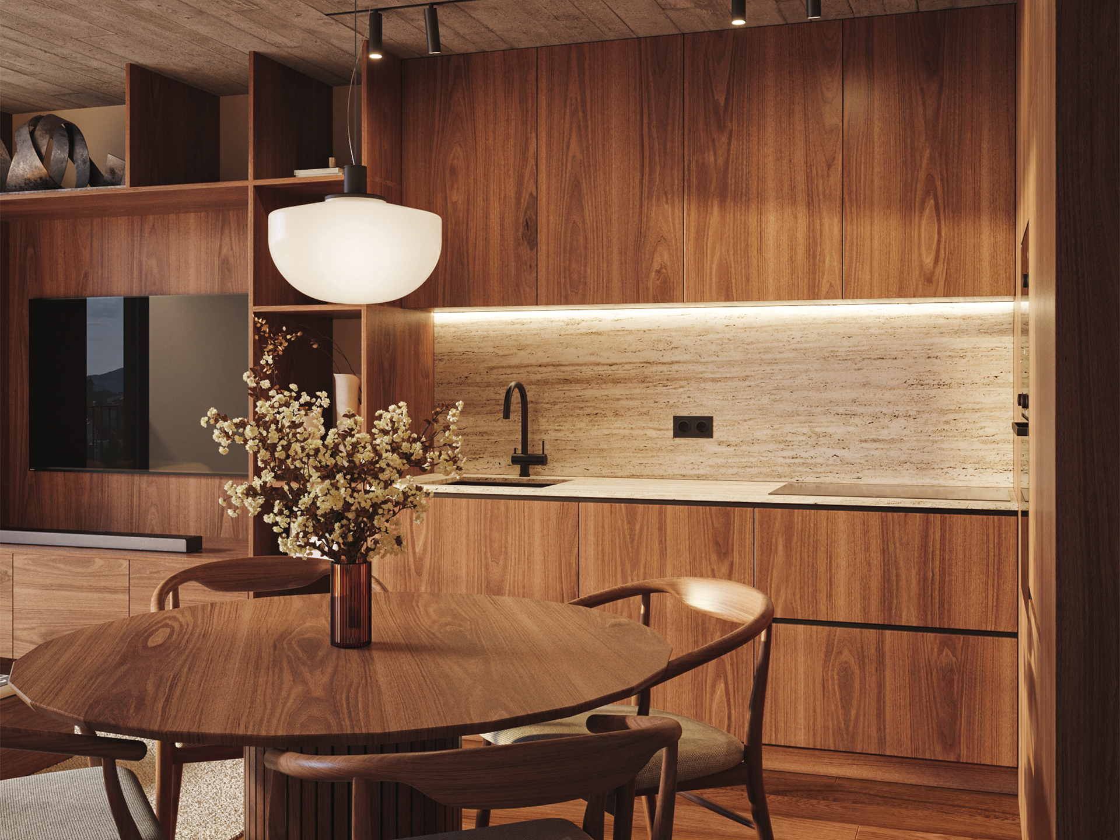
- Exposed concrete ceiling in the living room and kitchen, and false ceiling with recessed lighting in the other rooms
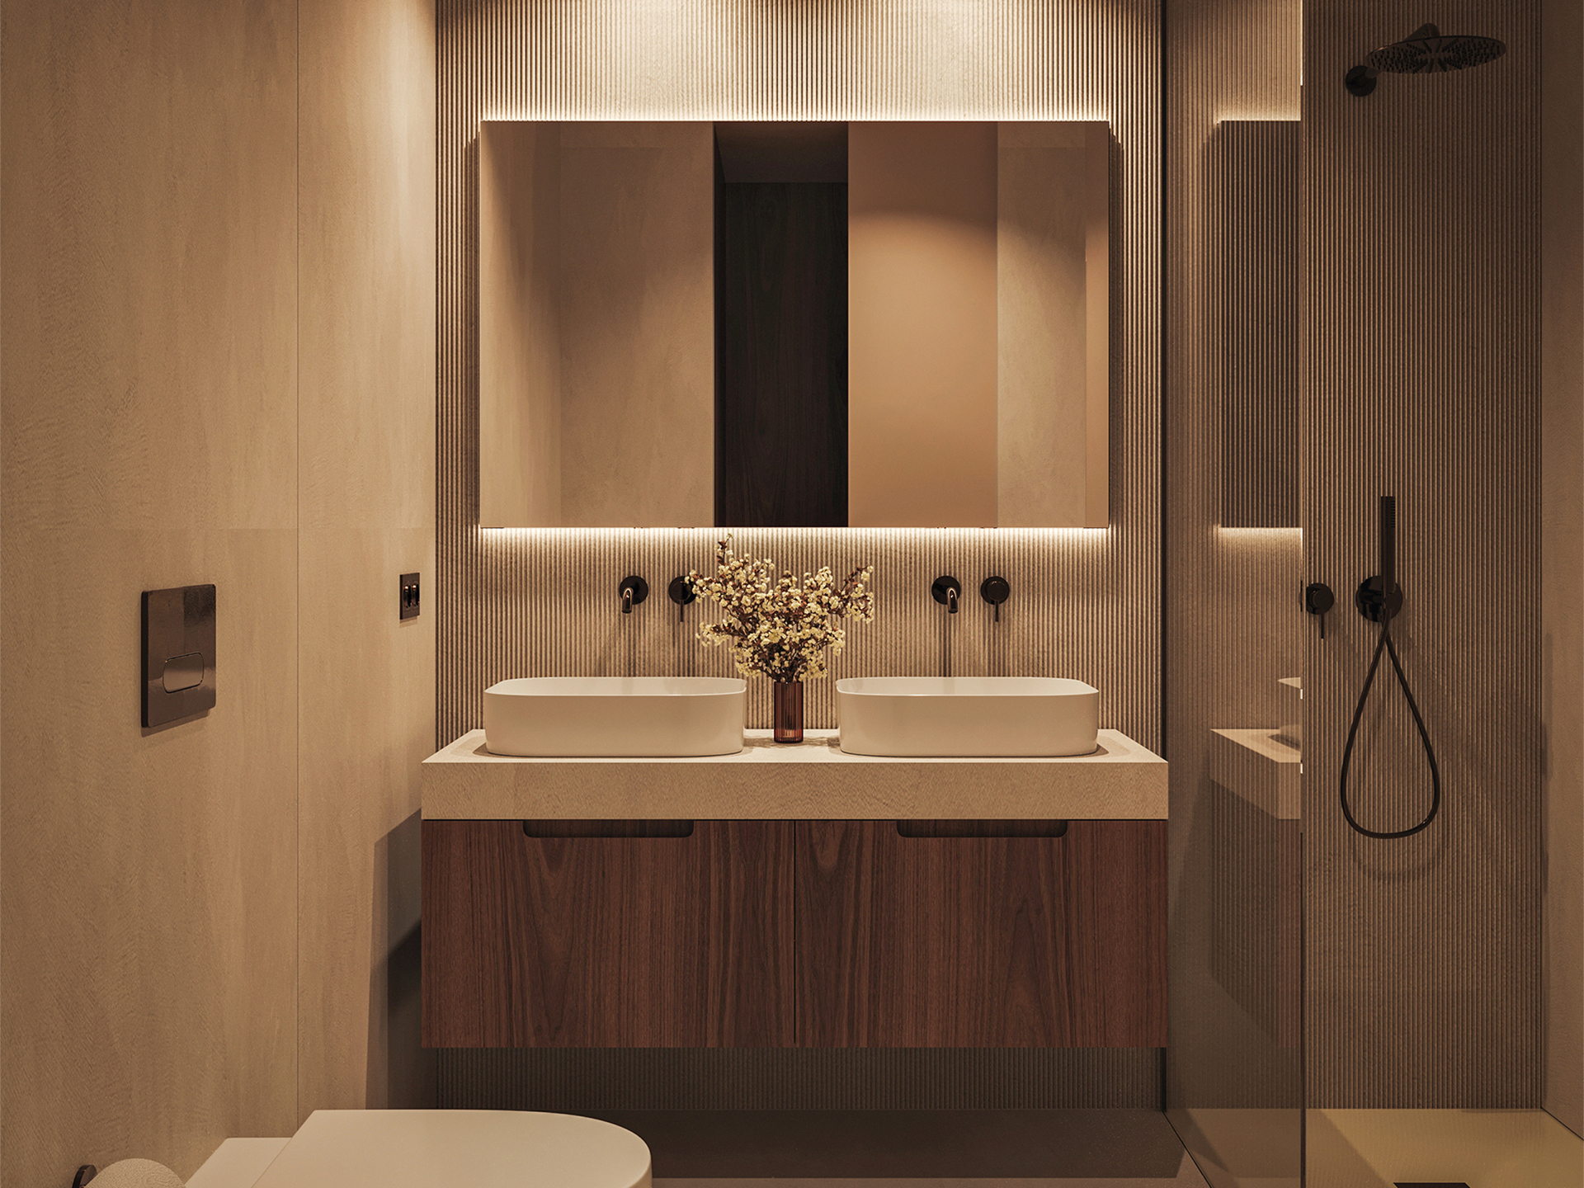
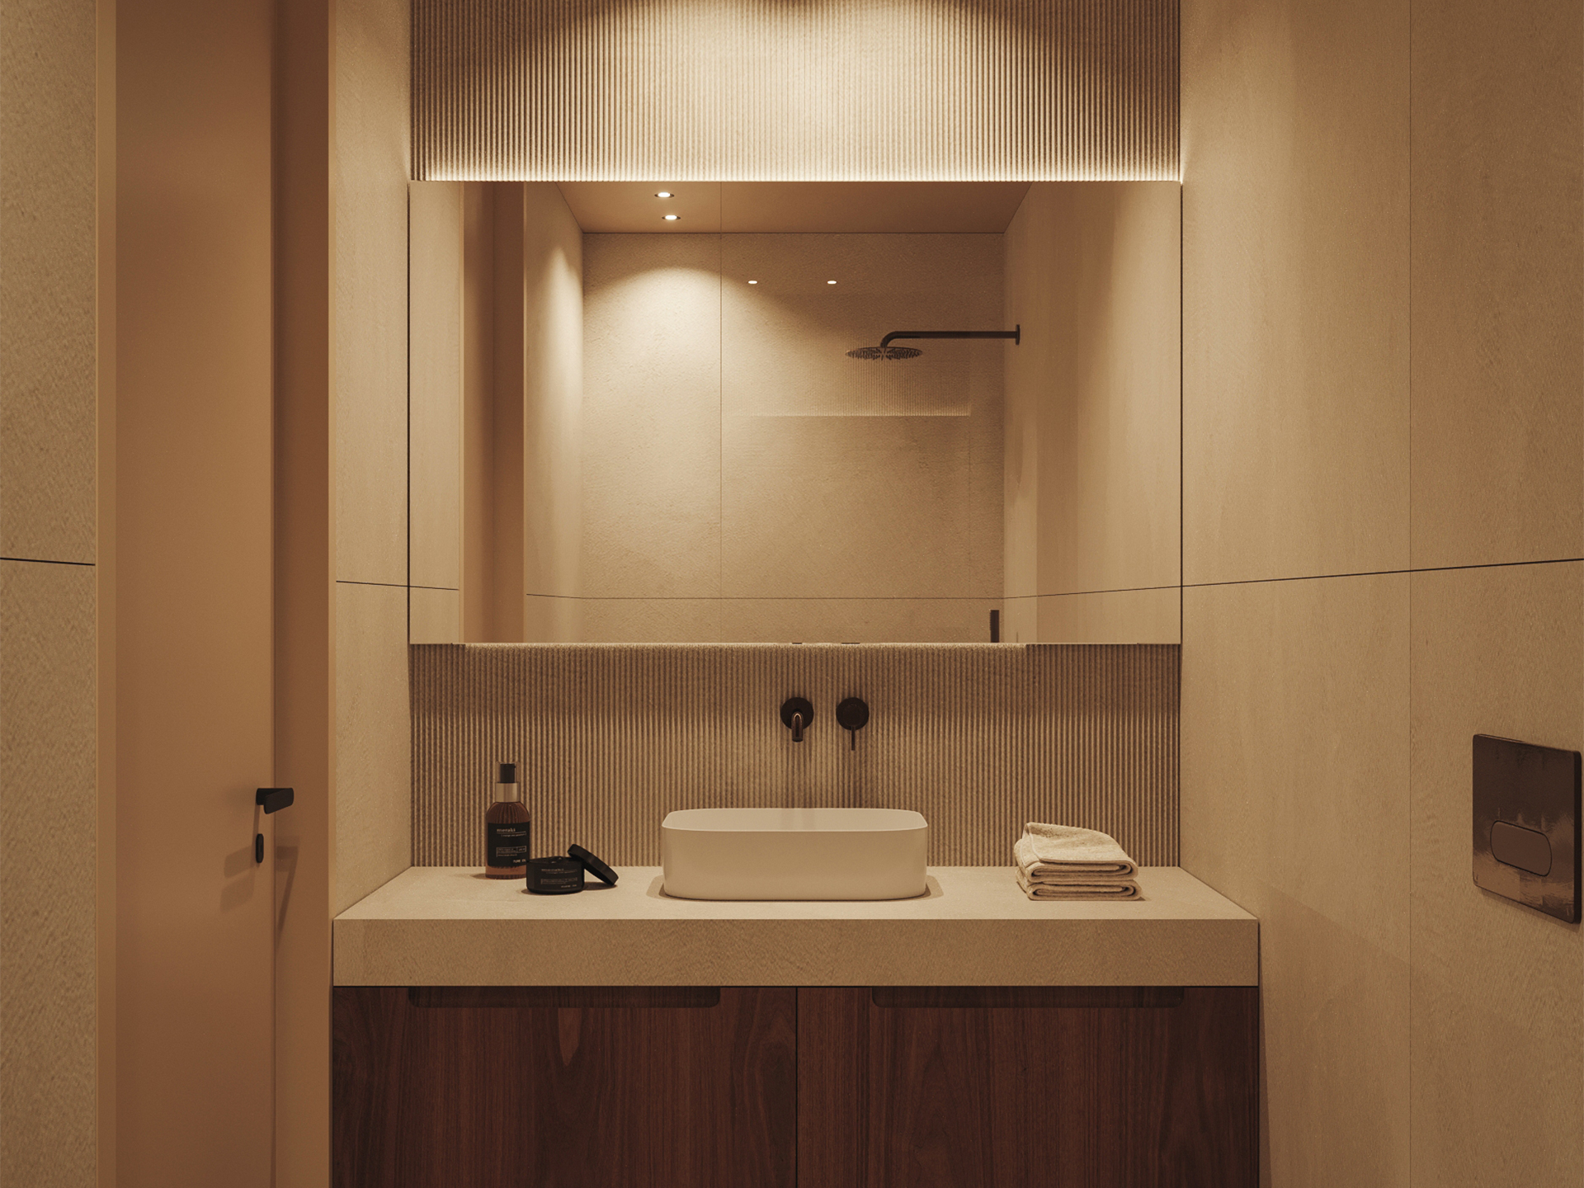
- Bathrooms with suspended sanitary ware and cabinet, shower trays with enclosure and mirror
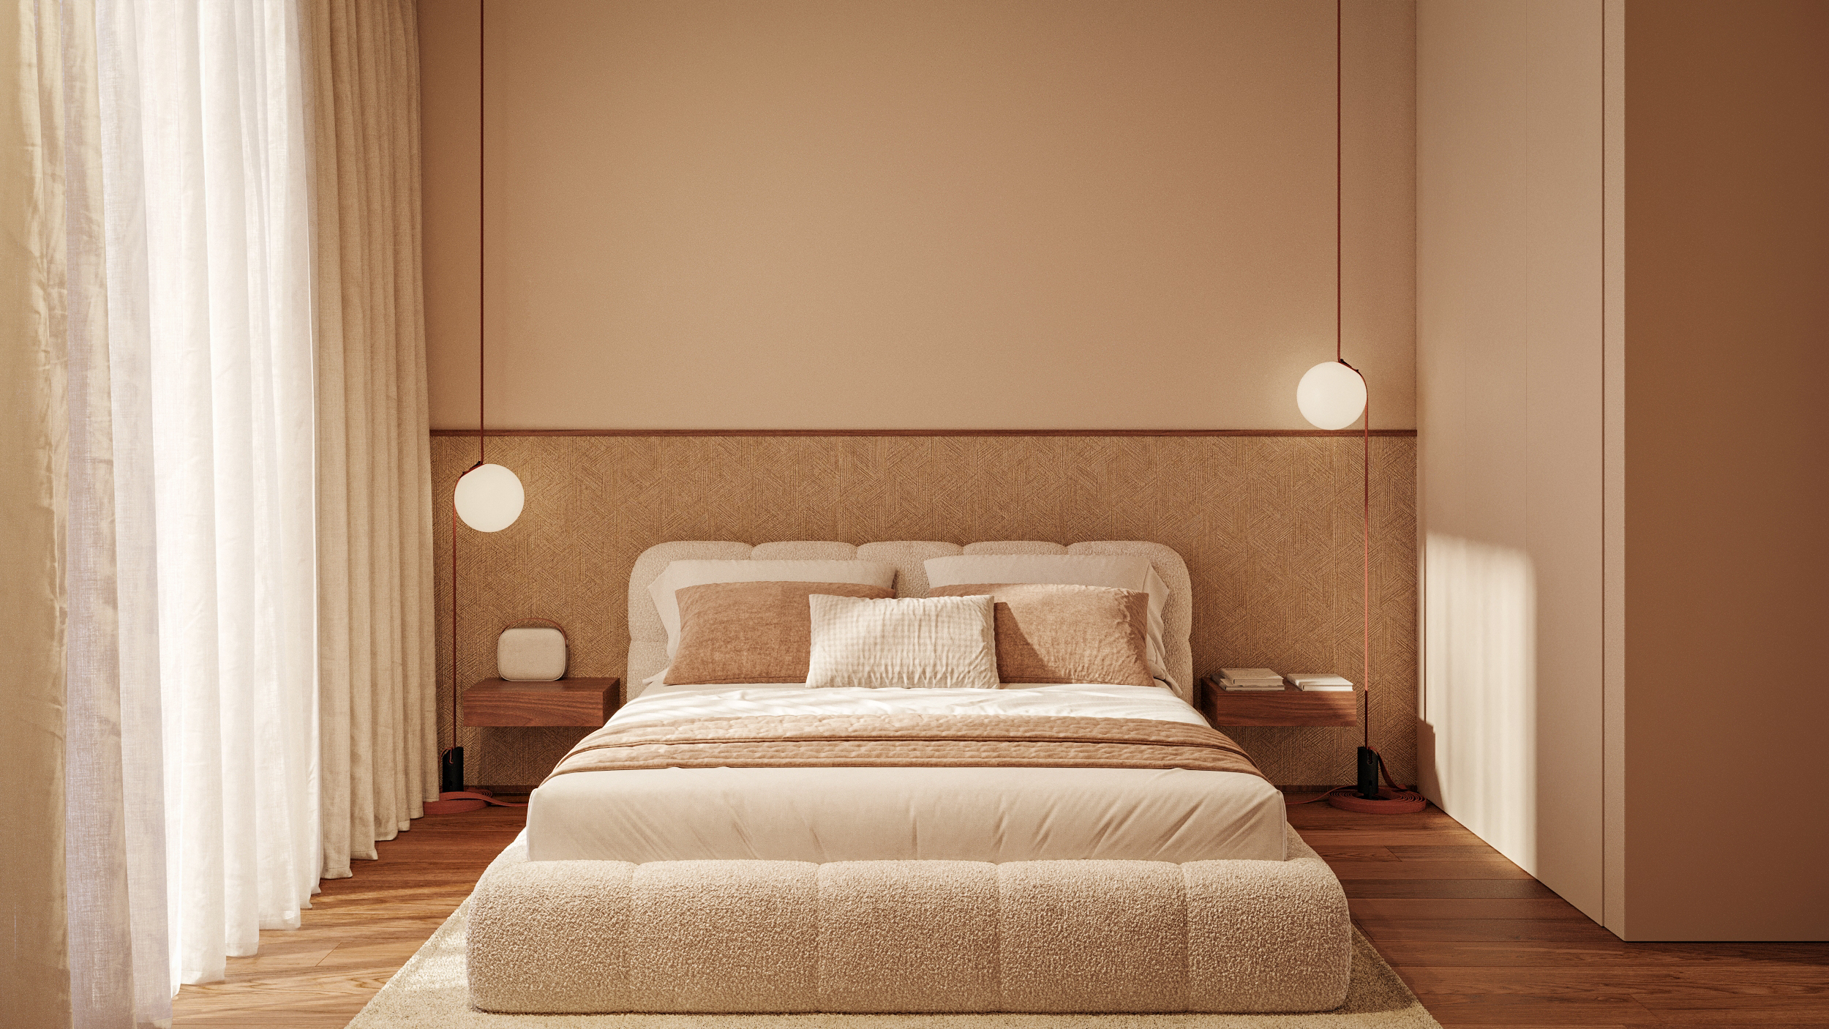
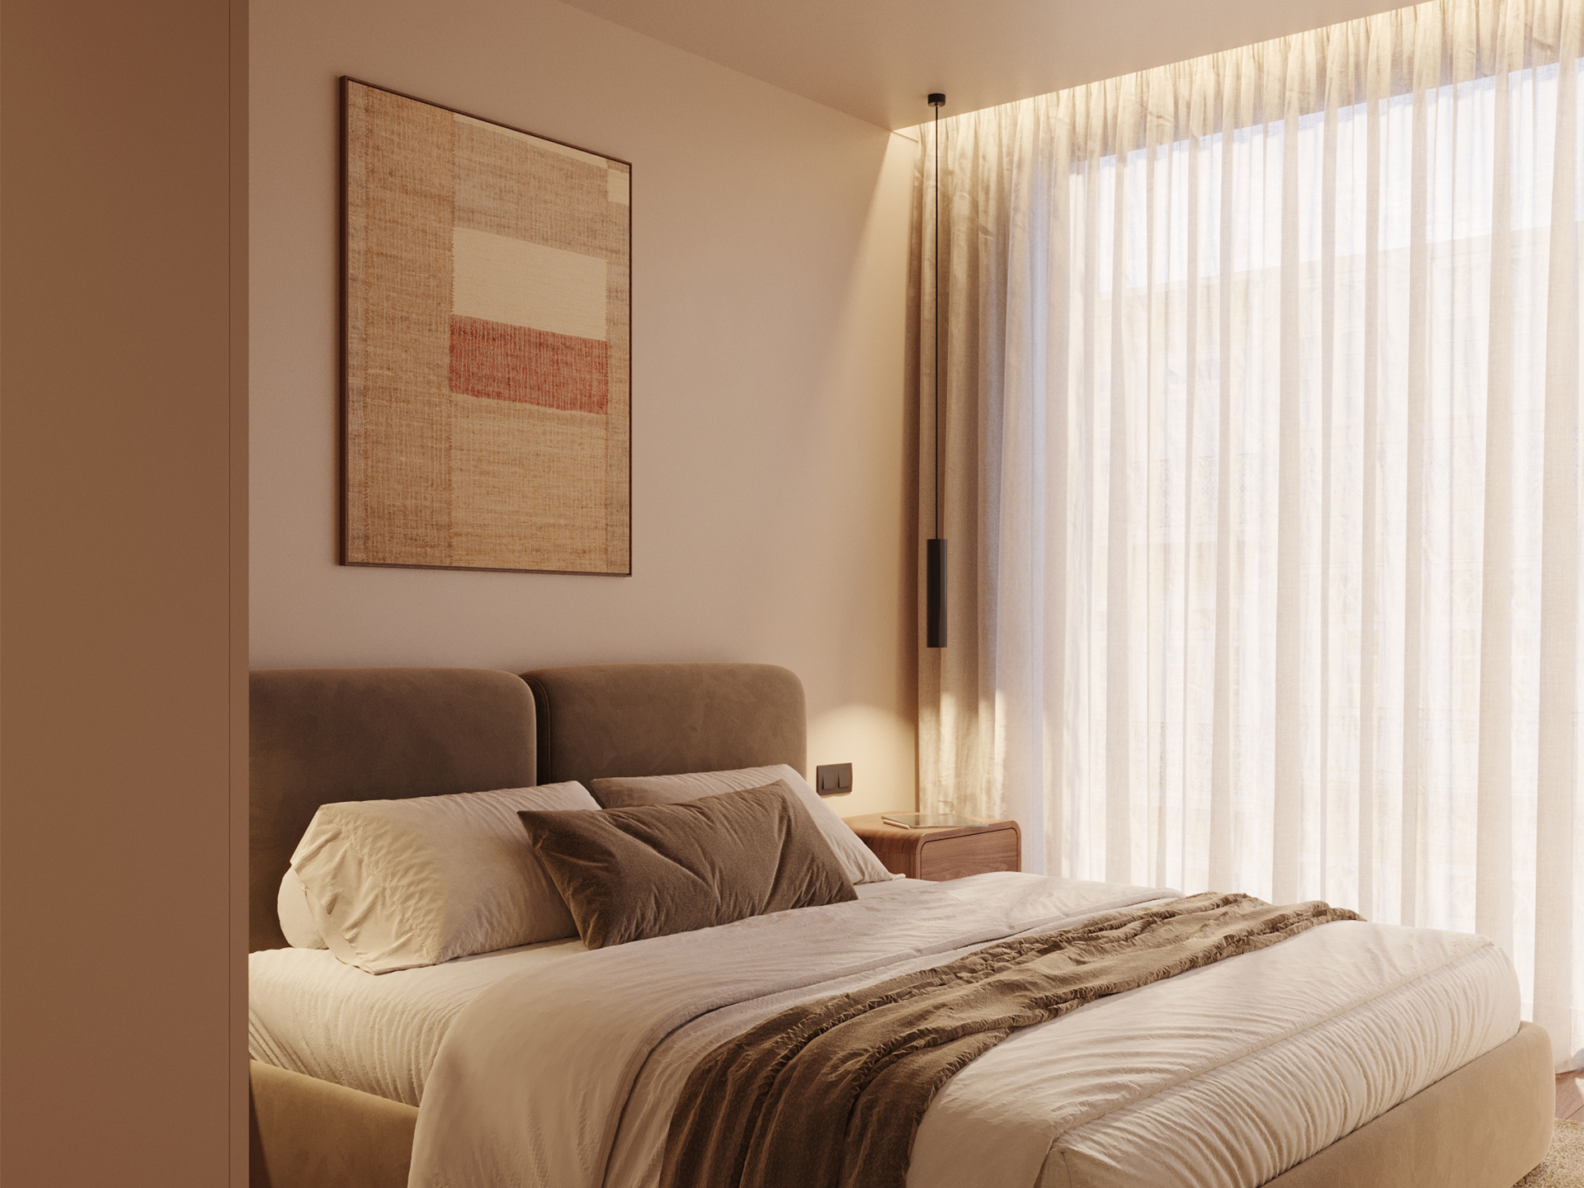
- Bedrooms with built-in wardrobes with LED strip lighting
- Kitchen furniture with lacquered and walnut veneer finish
- Appliances
- Heat pump for water heating
- Installation of underfloor heating and cooling system
- Home automation system for blackouts, heating/cooling system and general lighting cut-off
- Concrete structure
- Elevator
- Wooden or ceramic flooring (depending on the room)
- Carpentry with walnut veneer or lacquered finish
- Exposed concrete ceiling in the living room and kitchen, and false ceiling with recessed lighting in the other rooms
- Bathrooms with suspended sanitary ware and cabinet, shower trays with enclosure and mirror
- Bedrooms with built-in wardrobes with LED strip lighting
- Kitchen furniture with lacquered and walnut veneer finish
- Appliances
- Heat pump for water heating
- Installation of underfloor heating and cooling system
- Home automation system for blackouts, heating/cooling system and general lighting cut-off
- Concrete structure
- Elevator
Location
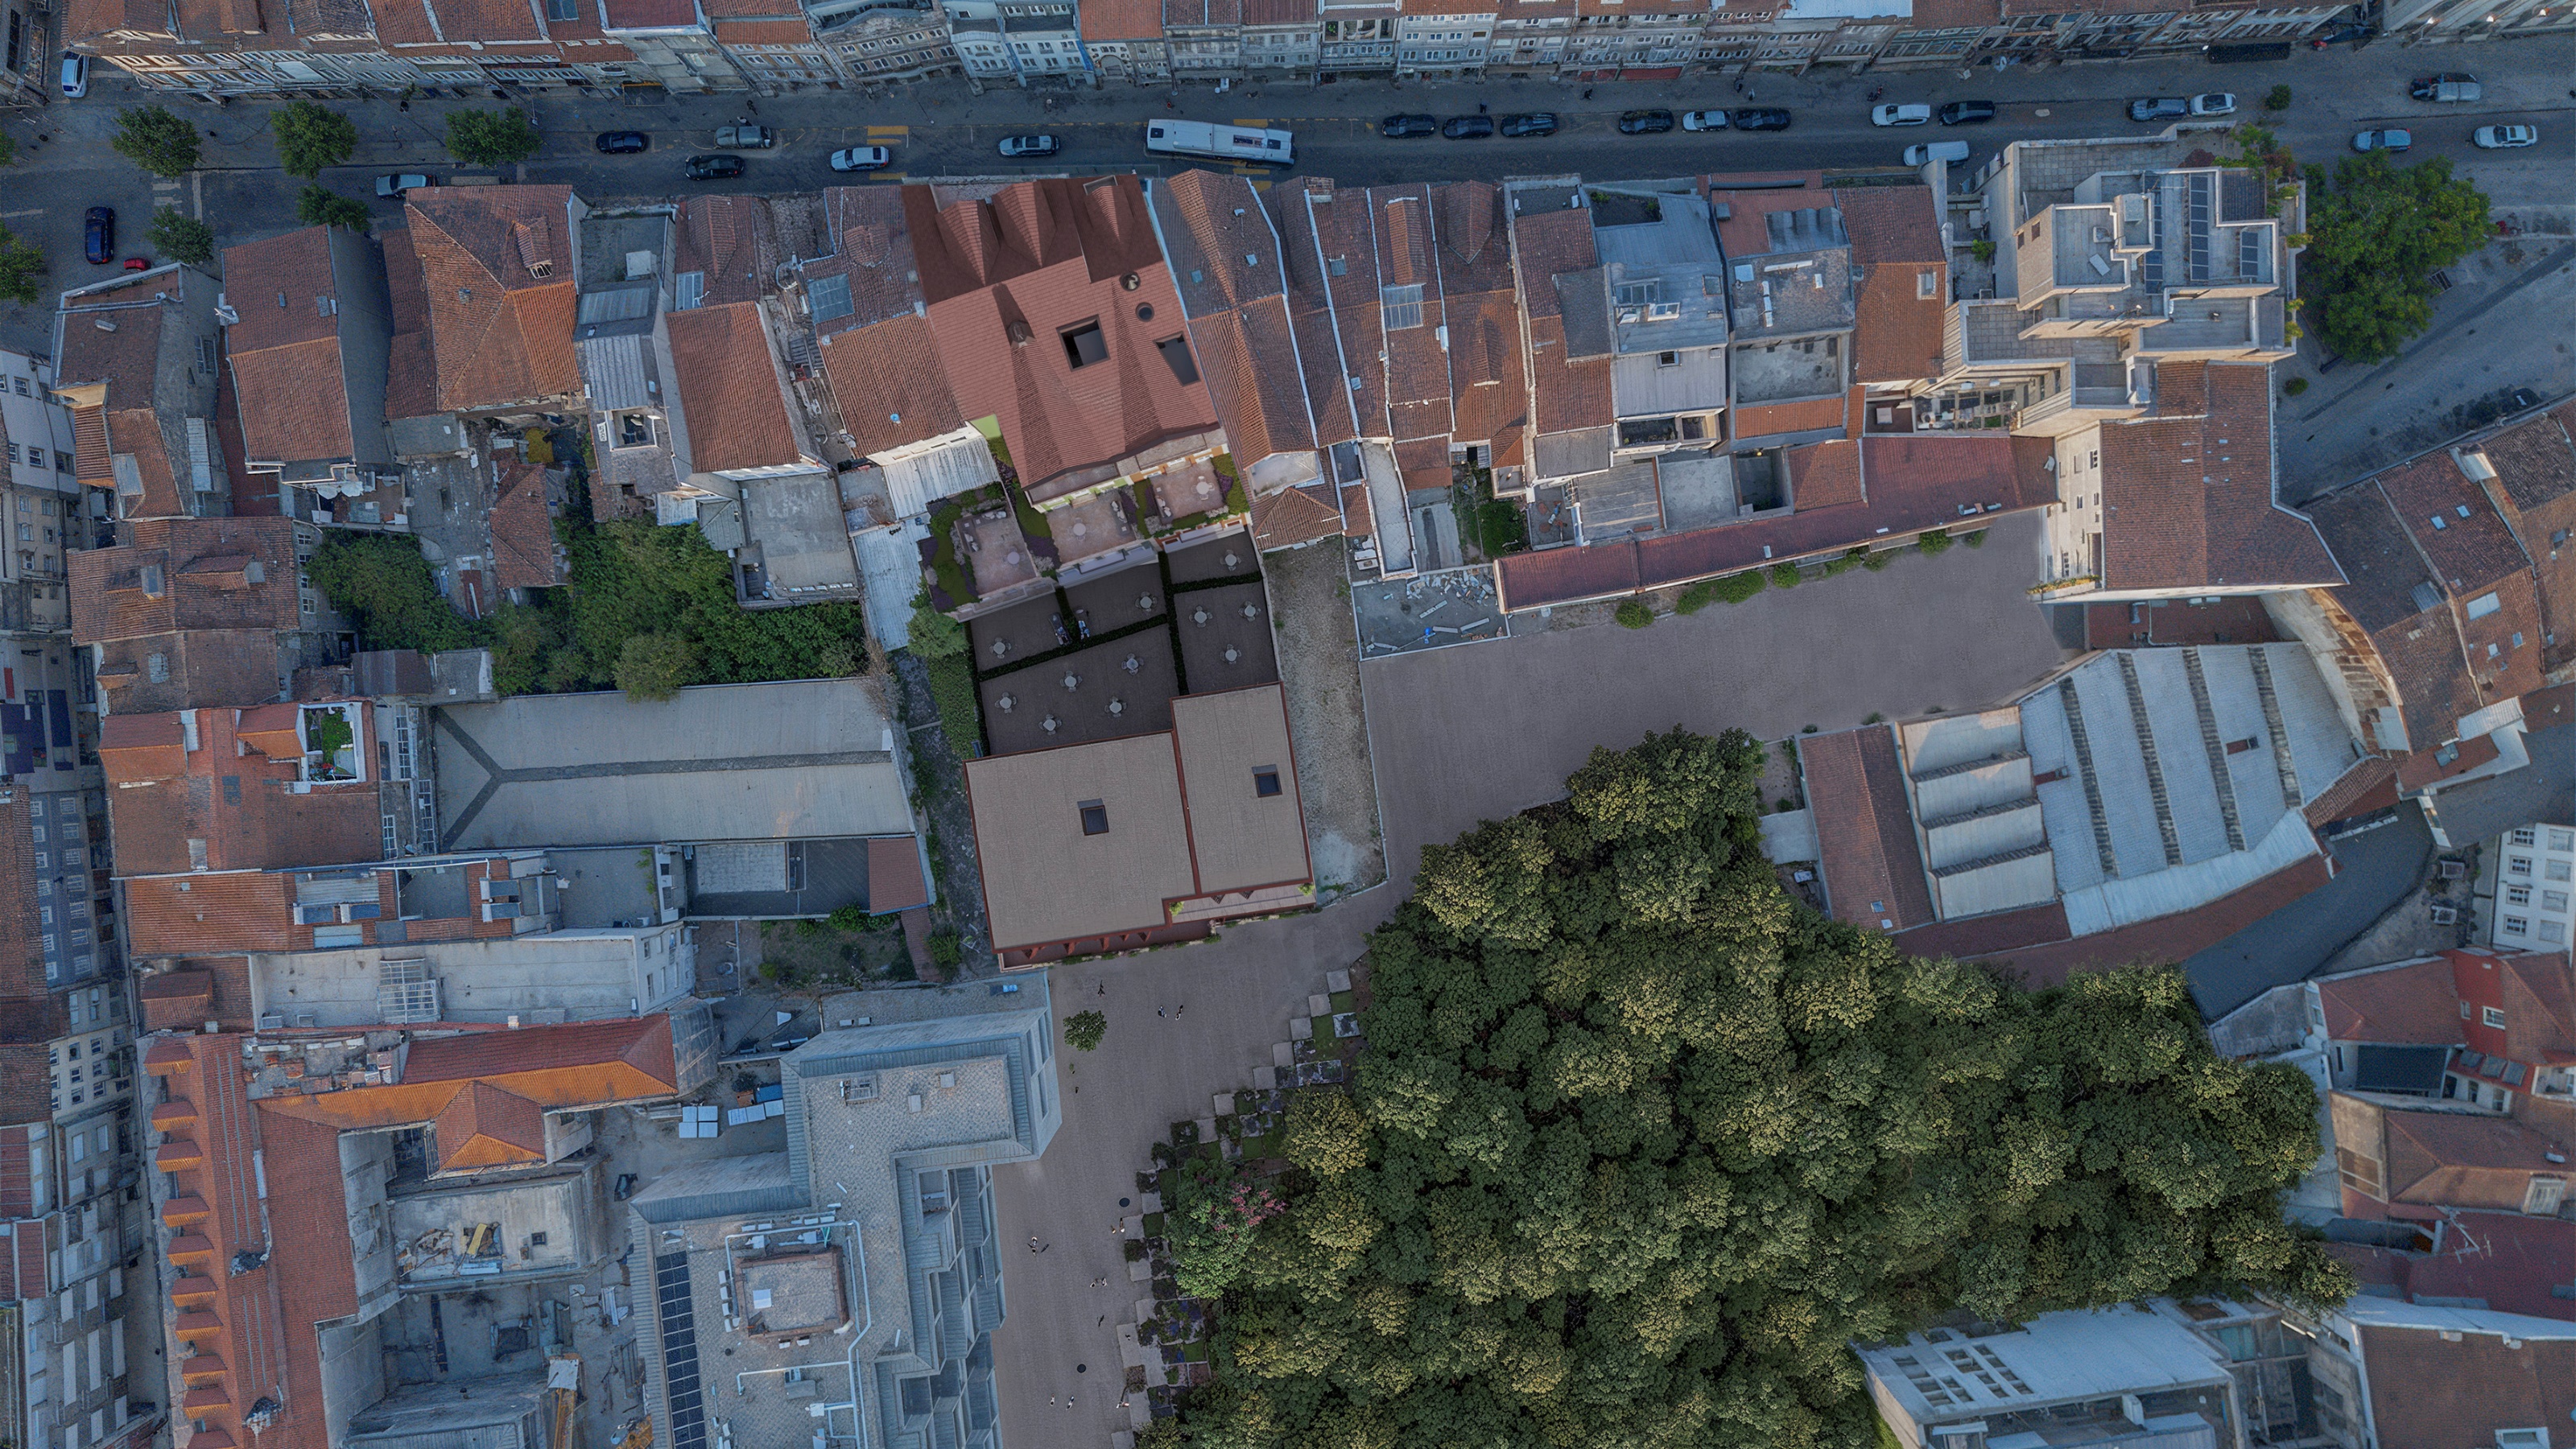
It is located in the historic center of Braga, on Cardeal D. António Ribeiro Street, at 150m from the Central Avenue, the República Square and the Capelistas Street.
It is located in the historic center of Braga, on Cardeal D. António Ribeiro Street, at 150m from the Central Avenue, the República Square and the Capelistas Street.
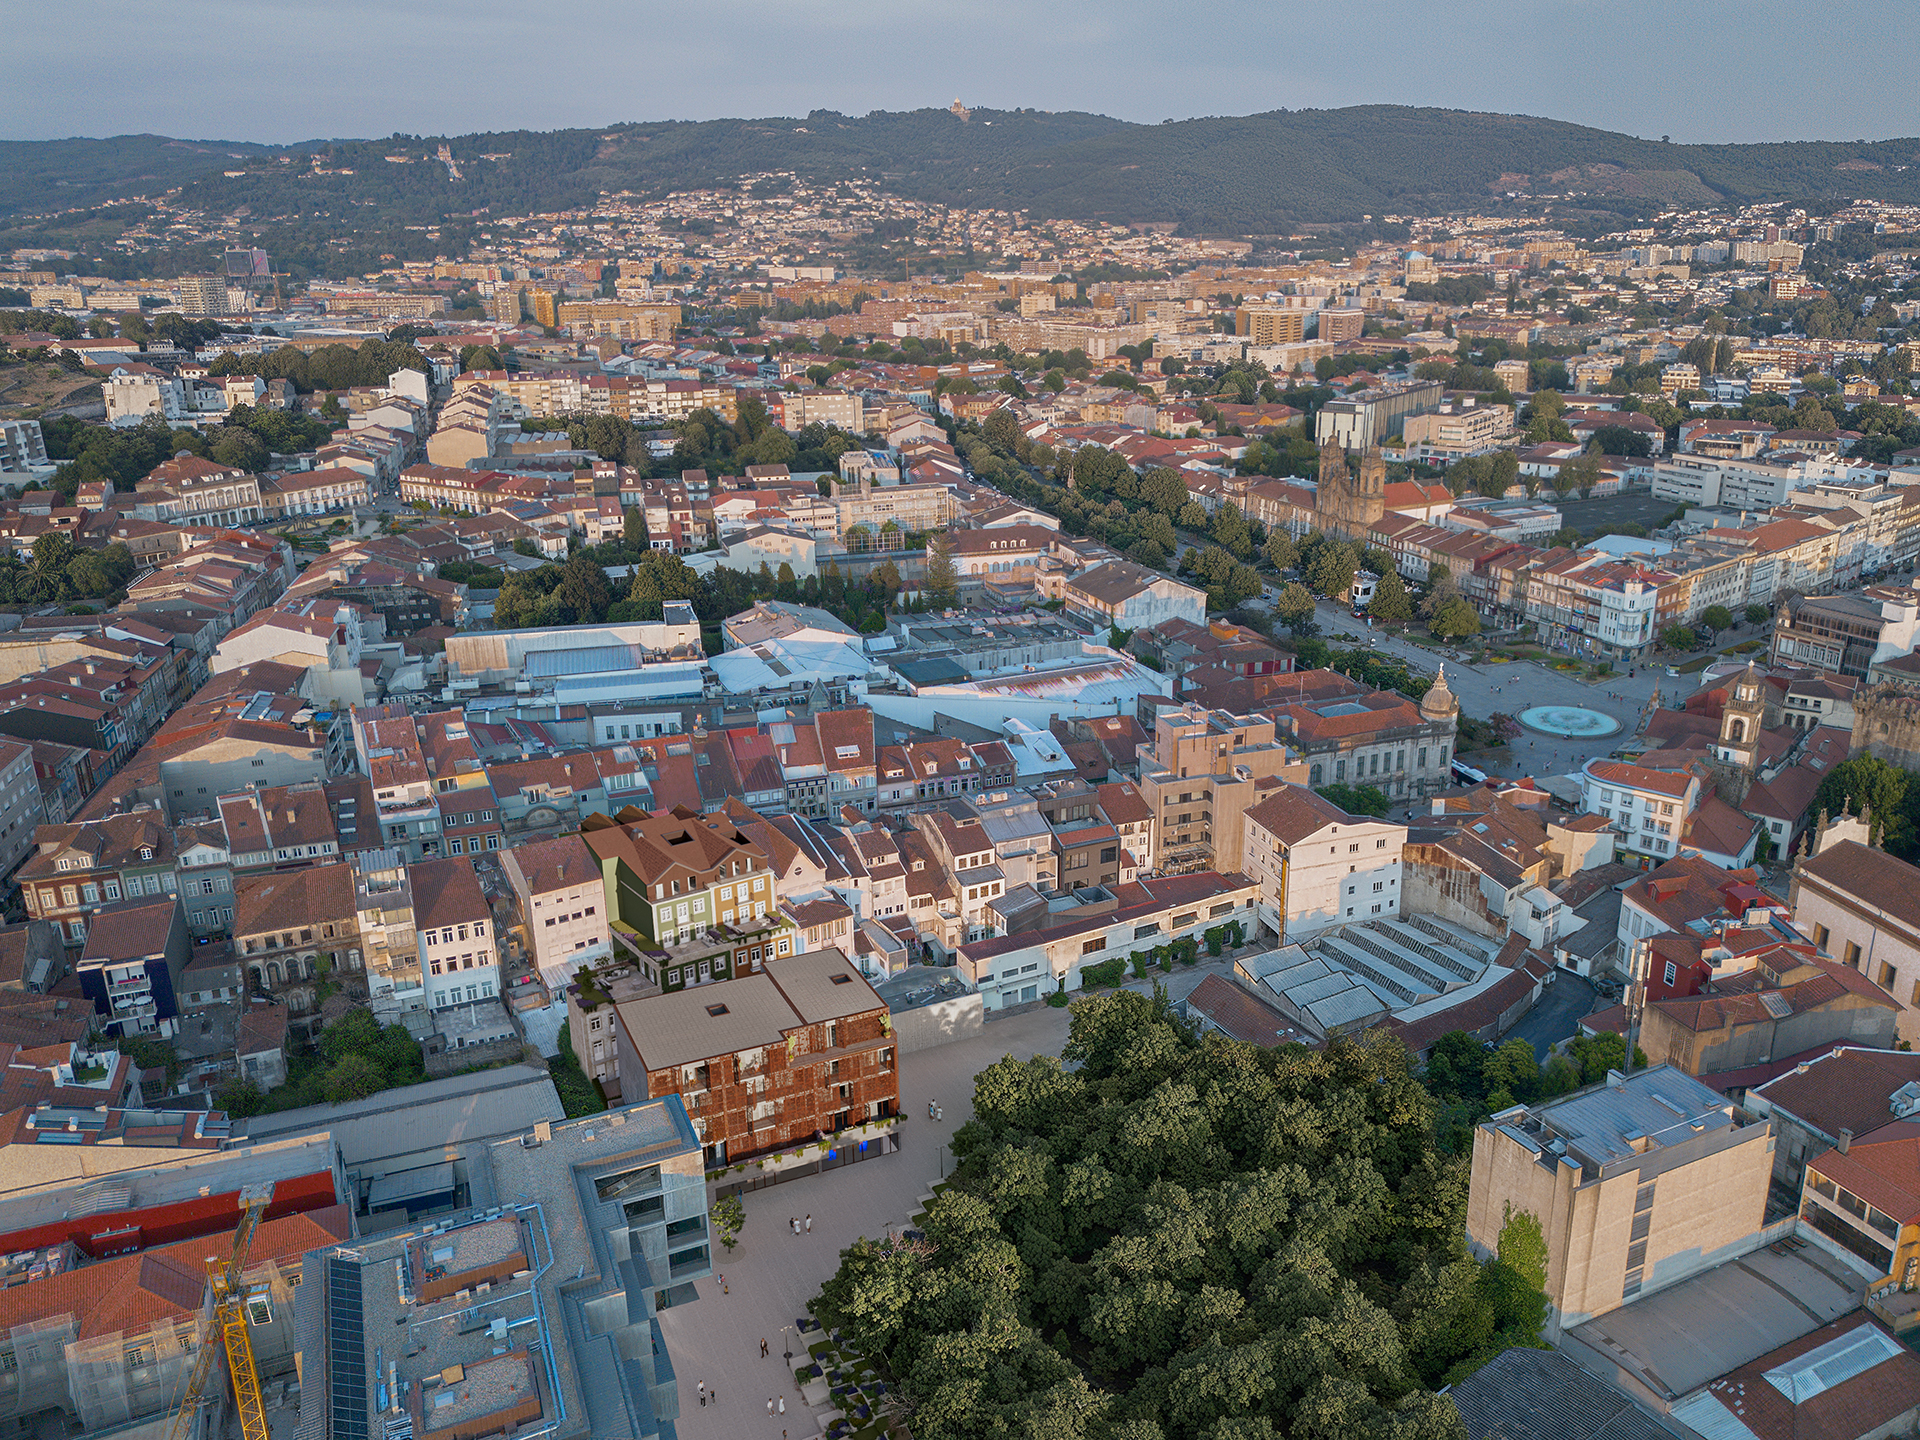
Therefore, its privileged location allows it to have easy access to all types of services and commerce, namely the Central Avenue, the República Square, the Capelistas Street, the Penedos Square, the Senhora-A-Branca Square, the Liberdade Avenue, the Circo Theatre, the Congregados Church, Braga's Cathedral, the Stª Bárbara Garden, the Vinha Square, etc.
This is an area with restaurants, coffee shops, banking institutions, clinics, minimarkets, shopping centers, schools, etc.
There are also car parks, public parking and green areas nearby. With public transport in the area.
Therefore, its privileged location allows it to have easy access to all types of services and commerce, namely the Central Avenue, the República Square, the Capelistas Street, the Penedos Square, the Senhora-A-Branca Square, the Liberdade Avenue, the Circo Theatre, the Congregados Church, Braga's Cathedral, the Stª Bárbara Garden, the Vinha Square, etc.
This is an area with restaurants, coffee shops, banking institutions, clinics, minimarkets, shopping centers, schools, etc.
There are also car parks, public parking and green areas nearby. With public transport in the area.
Plans
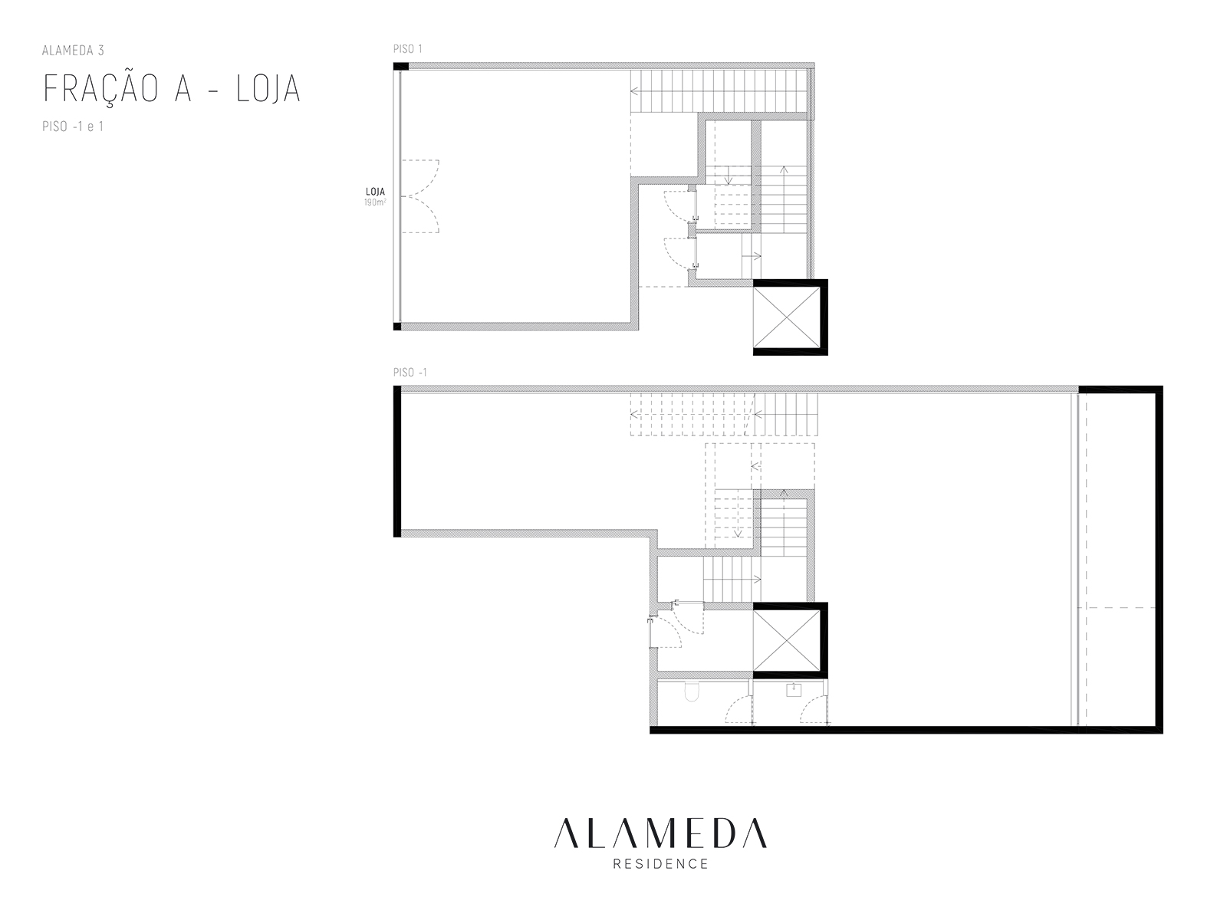
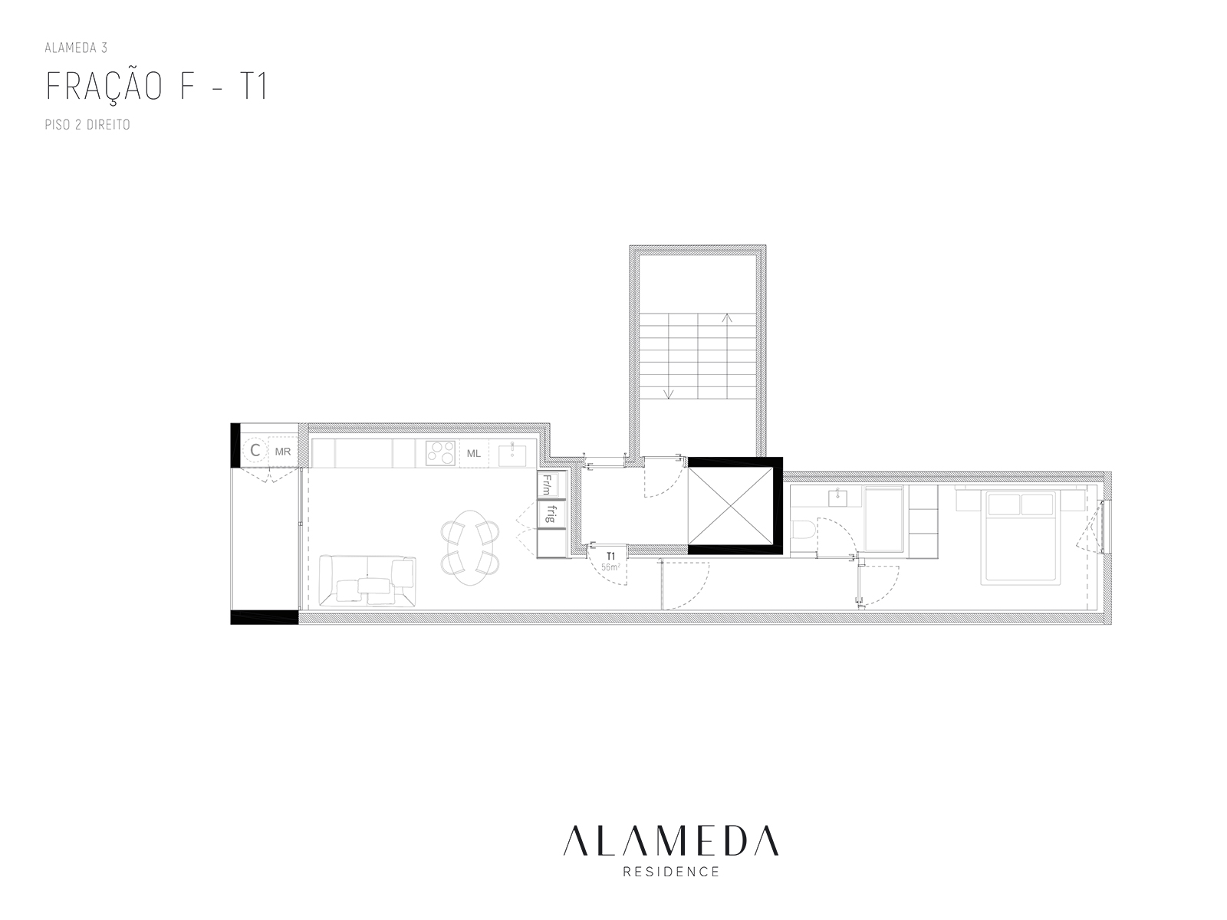
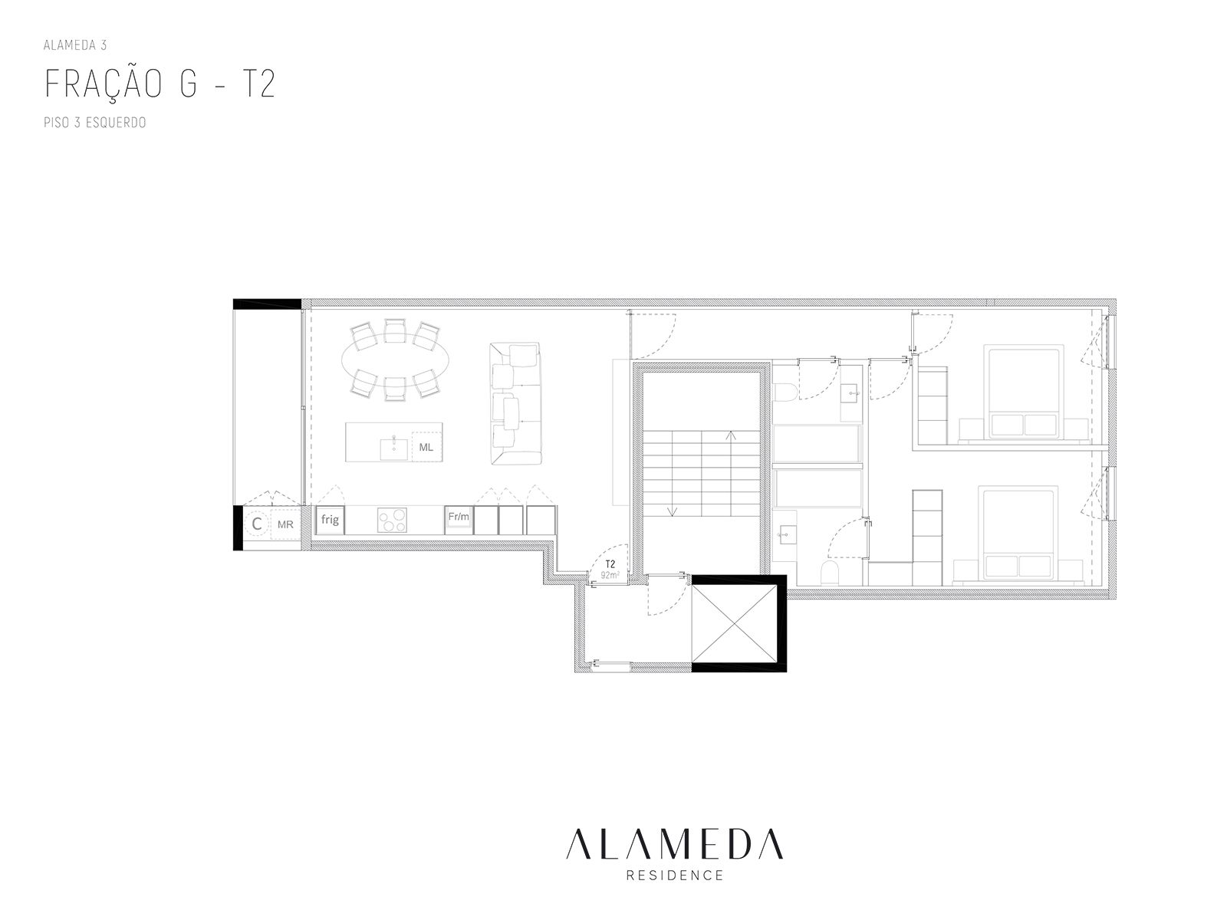
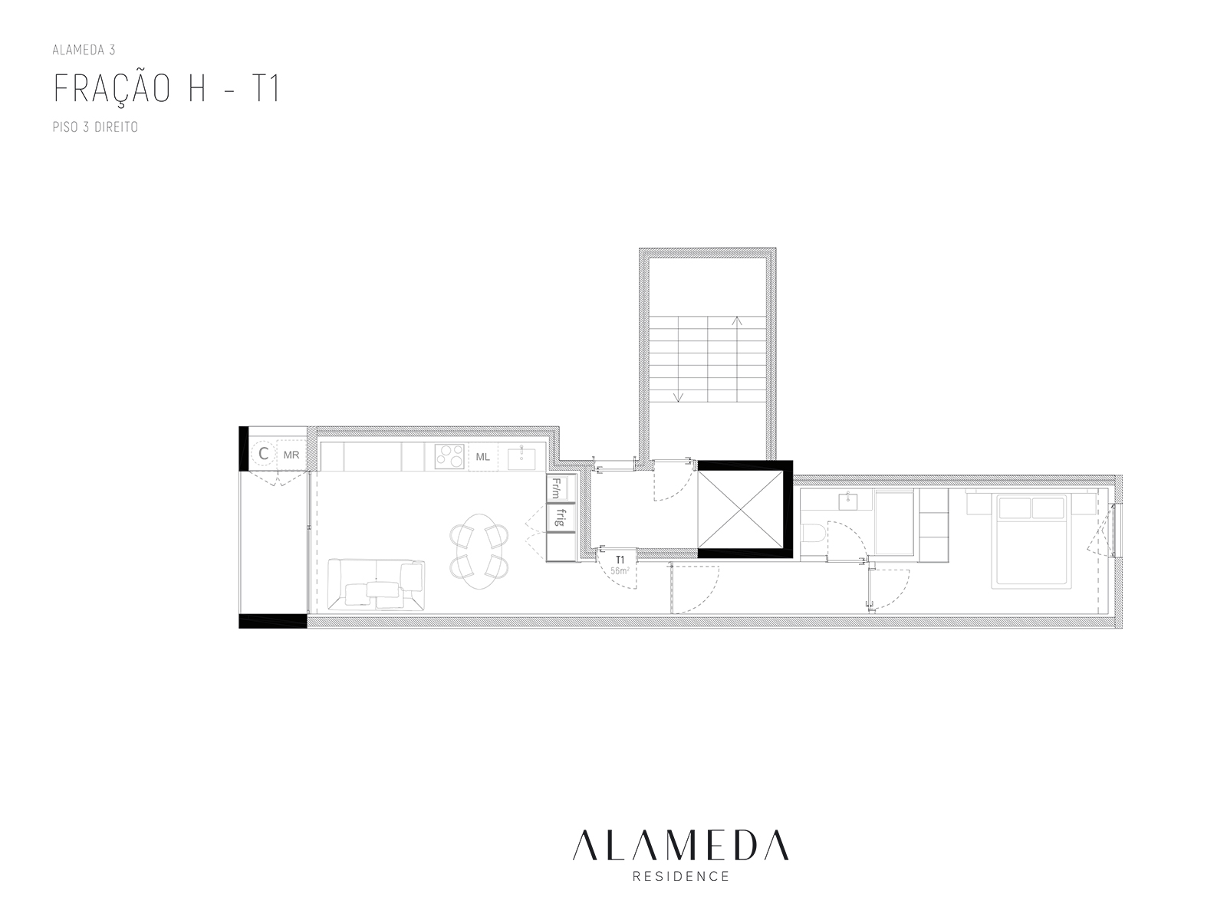
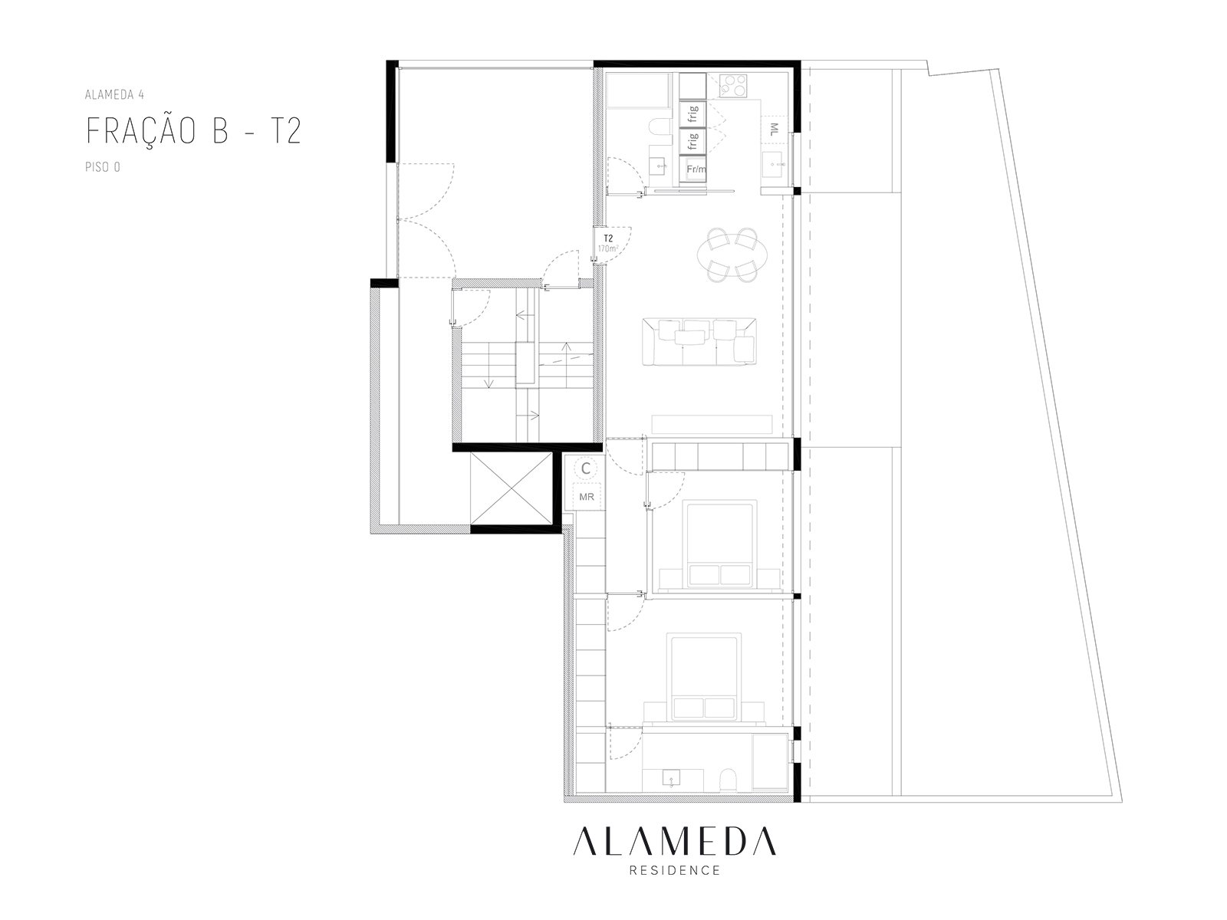
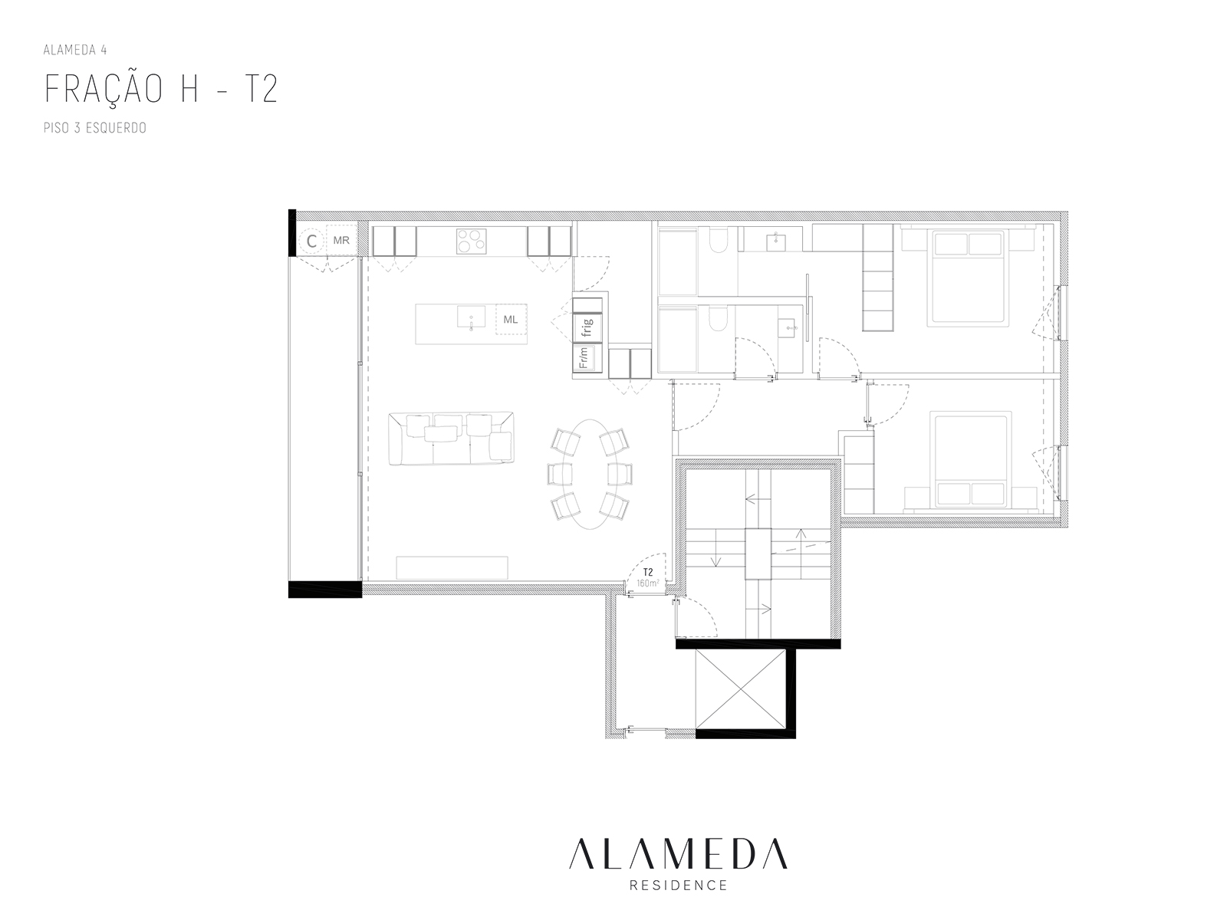
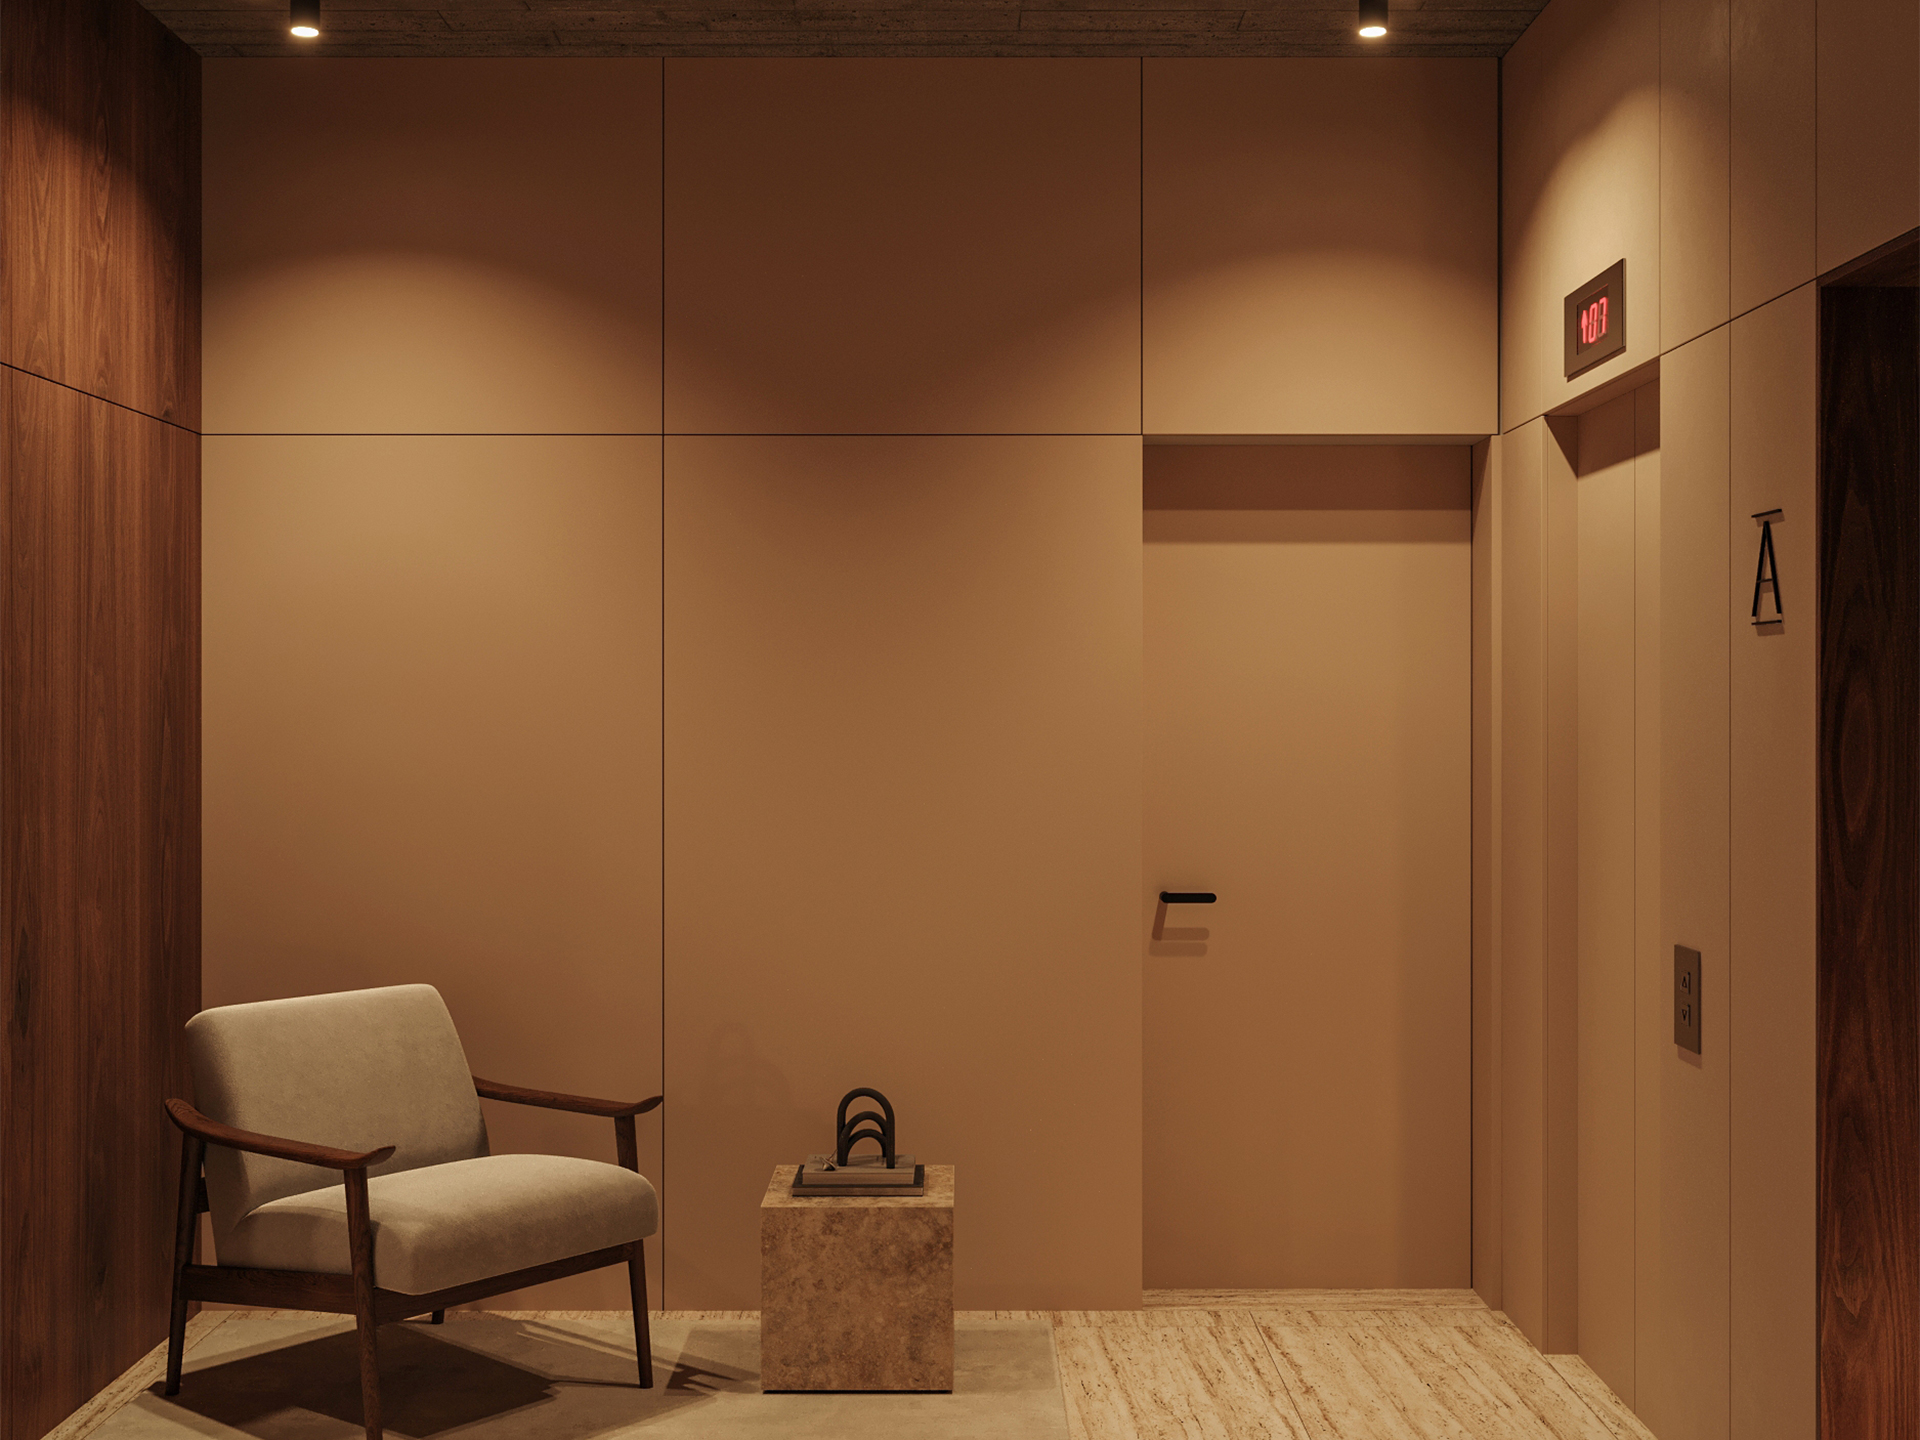
The 3D images are for illustrative purposes only and have no contractual value.
Gallery
For more information, send us a message. We will contact you as soon as possible.
For more information, send us a message. We will contact you as soon as possible.
Get in touch

